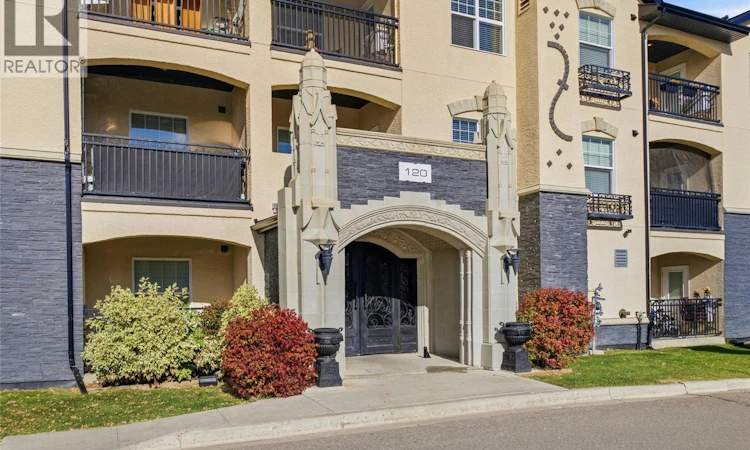
For Sale: 212-120 Phelps Way, Saskatoon, SK - REW
Boost your listing
Listing featured. Your listing will be featured on REW.
View featured placement
$289,900
2 bd • 2 ba • 1012 sf • Apt/Condo
$289,900

212 120 Phelps WaySaskatoon, SK, S7K 0K4

  • 2 Bed
  • 2 Bath
  • 1012 Sqft
  • Apt/Condo

About this home

THIS IS NOT YOUR BORING COOKIE-CUTTER CONDO. Corner unit. Two bedrooms. Two bathrooms. TWO parking stalls. A steam shower, indoor pool, hot tub and gym. Yeah…I’d keep reading too. A seriously good option for anyone who wants condo living without feeling like they’ve sacrificed space, style or the good stuff. This bright corner unit has a smart, functional layout with two bedrooms positioned for privacy and plenty of room to actually live. The kitchen is sleek and modern with gorgeous countertops, stainless steel appliances, a large island and plenty of workspace. It opens beautifully into the dining and living areas, making entertaining ridiculously easy. The living room is bright, comfortable and filled with natural light, while the private deck gives you your own outdoor space for morning coffee or evening drinks. The second bedroom has its own little wing, making it perfect for guests. There’s also a beautifully finished 4-piece bathroom and convenient stacked in-suite laundry. Then there’s the primary bedroom, spacious and tucked away for privacy. Loads of natural light & double closets. The ensuite is where things get really good, with a steam shower that turns your everyday shower into a little at-home spa moment. Now for the amenities! The Astoria has a private clubhouse exclusively for residents, complete with an indoor pool, hot tub, fitness area and space to hang out with friends. Basically, resort-style perks without the resort-style price tag. Now for the practical stuff! Two dedicated parking stalls, elevator, intercom, visitor parking, air conditioner and its pet friendly(board approval). Great Rosewood location. Restaurants, groceries, parks and everyday conveniences are all close by. It’s comfortable. It’s modern. It’s low-maintenance and it has the kind of amenities that make you wonder why you ever bothered maintaining a house. (id:63626)
Listed by: Heather Kehoe, Salesperson, Real Broker SK Ltd.

Home facts and features

Price details
List Price
$289,900
Gross Taxes for 2026
$2,288
Strata Maintenance Fees
$576 Monthly
Home facts
Bedrooms
2
Full Bathrooms
2
Parking Details
Surfaced, Parking Space(s)
Property Type
Apt/Condo
Year Built
Built in 2015 (11 yrs old)
Title
Condo/Strata
Style
Low rise
Heating Type
Baseboard heaters, Hot Water
Cooling
Wall unit
Pool
Indoor Pool
Features
Balcony, Clubhouse, Corner Site, Swimming, Treed
Amenities
Exercise Centre, Recreation Centre
Appliances
Dishwasher, Dryer, Intercom, Microwave, Refrigerator, Stove, Washer, Window Coverings
Agent details
Primary Agent
Heather Kehoe
Primary Broker
Real Broker SK Ltd.
Listing details
Days on REW
1 Day
MLS® Number
SK050587
Source
Canadian Real Estate Association

Is this your listing? Help it to stand out.

Mortgage Calculator

Estimated Payments
Purchase Price
Mortgage Total
Down Payment
Amortization
25 Years
Interest Rate
3.99%

The displayed rates are provided as guidance only, are not guaranteed, or are to be considered an approval of credit. Approval will be based solely on your personal situation. You are encouraged to speak with a Mortgage Professional for the most accurate information and to determine your eligibility.

Property Insights

St. Luke School
  • n/a
  • K - 8
  • In Catchment
Lakeridge School
  • n/a
  • K - 8
  • In Catchment
St. Bernard School
  • n/a
  • K - 8
  • In Catchment
Lakeview School
  • n/a
  • K - 8
  • In Catchment
Wildwood School
  • n/a
  • K - 8
  • In Catchment
Bishop Pocock School
  • n/a
  • K - 8
  • In Catchment
Pope John Paul II School
  • n/a
  • K - 8
  • In Catchment
Alvin Buckwold School
  • n/a
  • K - 8
  • In Catchment
Roland Michener School
  • n/a
  • K - 8
  • In Catchment
John Dolan School
  • n/a
  • K - 12
  • In Catchment
School catchments and distances are intended to be used as reference only. To verify enrolment eligibility for a property, contact the school directly.Report Incorrect Info
Listing data is subject to copyright, disclaimer, and additional requirements from the data provider. See our Terms of Use for terms applicable to this listing. Listing data was last updated on 2026-10-07.
We use cookies and other technologies for functionality, security, and to provide you with a personalized experience on our online services. By continuing to use our online services, you agree to our Privacy Policy and Terms of Use. For information on how to adjust your privacy settings, visit our Cookie Policy.
Dismiss

