For Sale: 2110 Connel Road, Creston, BC - REW
Boost your listing
Listing featured. Your listing will be featured on REW.
View featured placement
$660,000
3 bd • 2 ba • 2072 sf • House
2110 Connel Road
Street ViewDirections

2110 Connel RoadCreston, BC, V0B 1G1

  • 3 Bed
  • 2 Bath
  • 2072 Sqft
  • House

About this home

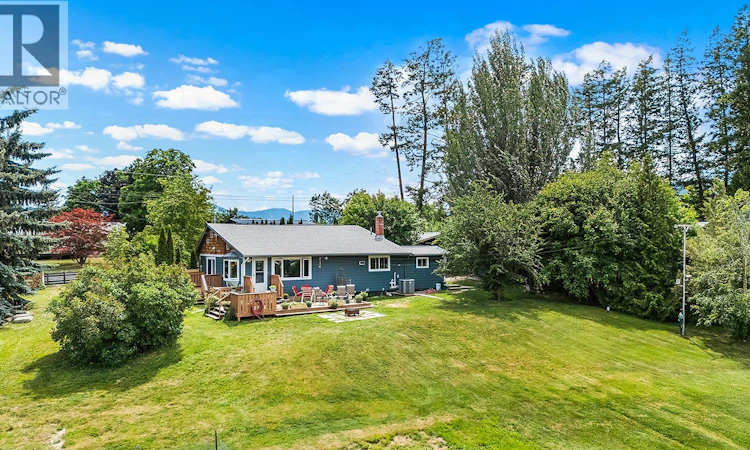
3-bdrm, 1.5-bthrm rancher with walk-out basement on a fully fenced 1acre property in Erickson, featuring an exceptional large shop, detached 2-car garage, & panoramic mountain views. Designed for comfortable everyday living, the home's primary living areas, laundry, & 3 bedrooms are all conveniently located on 1 level. Large windows fill the living room with natural light while showcasing panoramic mountain & valley views, with easy access to the deck for seamless indoor-outdoor living. The spacious eat-in kitchen features stainless steel appliances, abundant cabinetry & a beautiful window overlooking the backyard. The primary bdrm offers direct access to its own private deck, creating the perfect retreat for morning coffee, quiet evenings, or simply taking in the surrounding landscape. 2 additional bdrms and an updated full bathroom complete the main level. The walk-out basement features a warm wood-lined recreation room with a cozy wood stove, guest room or den, powder room, cold room, pantry, coffee bar, and plenty of storage. Outside, enjoy established fruit trees, perennial gardens, a greenhouse, two fenced garden areas with raised beds, two chicken coops, and two decks plus a concrete patio. The powered detached 2car garage is complemented by a large attached storage room, while the heated 30'x40' shop offers 12-foot ceilings, a 10x20 overhead door, concrete floor, separate gas & electrical services, its own 200amp panel, & excellent lighting. Minutes from all amenities (id:63626)
Listed by: Diana Klejne PREC*, Personal Real Estate Corporation, Stonehaus Realty Corp.

Home facts and features

Price details
List Price
Gross Taxes for 2026
$3,904
Home facts
Bedrooms
3
Full Bathrooms
1
Partial Bathrooms
1
Parking Spaces
8
Parking Details
Detached Garage, Oversize, See Remarks
Property Type
House
Lot Size
43560 ft²
Depth
Year Built
Built in 1945 (81 yrs old)
Title
Freehold
Style
Ranch
Heating Type
Stove, See remarks, Wood
Cooling
Central air conditioning
Agent details
Primary Agent
Diana Klejne PREC*
Primary Broker
Stonehaus Realty Corp.
Listing details
Days on REW
100 Days
Property Views
616
MLS® Number
10392546
Source
Canadian Real Estate Association

Is this your listing? Help it to stand out.

Mortgage Calculator

Estimated Payments
Purchase Price
Mortgage Total
Down Payment
Amortization
25 Years
Interest Rate
3.99%

Connect with our mortgage partner

Jenny Griffith

Jenny Griffith

Verico Compass Mortgage Group

Fast approvals, better rates, expert advice—let’s make your mortgage simple and stress-free

Connect with a mortgage expert

The displayed rates are provided as guidance only, are not guaranteed, or are to be considered an approval of credit. Approval will be based solely on your personal situation. You are encouraged to speak with a Mortgage Professional for the most accurate information and to determine your eligibility.

Property Insights

Creston StrongStart Centre
  • Public
  • Pre-K
Yaqan Nukiy School
  • Independent
  • K - 7
Adam Robertson Elementary School
  • Public
  • K - 7
Kootenay Valley Christian School
  • Independent
  • 1 - 9
School catchments and distances are intended to be used as reference only. To verify enrolment eligibility for a property, contact the school directly.Report Incorrect Info

Cities near Creston

    Neighborhoods near Creston

      Listing data is subject to copyright, disclaimer, and additional requirements from the data provider. See our Terms of Use for terms applicable to this listing. Listing data was last updated on 2026-10-06.
      We use cookies and other technologies for functionality, security, and to provide you with a personalized experience on our online services. By continuing to use our online services, you agree to our Privacy Policy and Terms of Use. For information on how to adjust your privacy settings, visit our Cookie Policy.
      Dismiss

