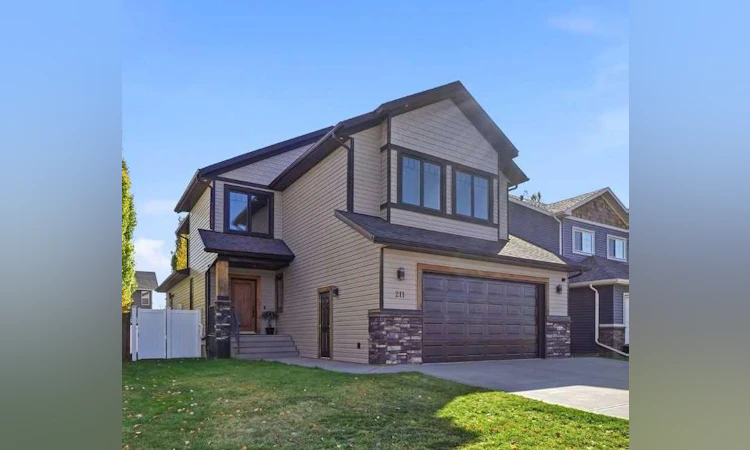
For Sale: 211 Voisin Close, Red Deer, AB - REW
Boost your listing
Listing featured. Your listing will be featured on REW.
View featured placement
$749,900
5 bd • 5 ba • 2596 sf • House

211 Voisin CloseRed Deer, AB, T4R 0M8

  • 5 Bed
  • 5 Bath
  • 2596 Sqft
  • House

About this home

Designed for those who appreciate generous living spaces, quality craftsmanship, and elevated finishes! This impressive custom built Platinum home is situated in the desirable community of Vanier East. Offering 5 bedrooms, 4.5 bathrooms, abundant parking, and an enviable location directly across from a greenspace, this exceptional property combines comfort, functionality, and lifestyle. With excellent schools, parks, playgrounds, and walking trails nearby, it's a setting the whole family will appreciate. Quality and attention to detail are evident throughout, with 9' ceilings, hardwood and tile flooring, granite countertops, upgraded fixtures, and beautiful custom cabinetry. The thoughtfully designed upper level offers a spacious primary retreat, a second bedroom complete with its own private ensuite, a generous third bedroom, and a versatile fourth room ideal for a nursery, home office, or additional flex space. An expansive laundry room with ample storage adds everyday convenience to this well appointed level. The fully developed basement is an entertainer's dream, featuring a comfortable family room wired for sound and a dedicated theatre room complete with tiered seating, HD projection, custom lighting, and a full surround sound system. A wet bar, in floor heat, and fifth bedroom complete the lower level. Just off the kitchen, the enclosed deck offers a truly unique extension of the home's living space. Beautiful cedar finishes, an outdoor kitchen, a striking floor to ceiling brick gas fireplace, and a mounted television create the perfect setting for relaxed evenings, entertaining friends, or simply unwinding at the end of the day. The fully fenced backyard features a storage shed, alley access, and a convenient double swing gate. While offering a manageable outdoor space with plenty of potential to make it your own, the property also enjoys the added benefit of an expansive greenspace just steps from the front door. Pathways connect all throughout the neighborhood and lead to Parks/Playgrounds/Outdoor Rinks/Tennis Courts/Basketball/Sledding Hills/Etc all within a block. Immaculately maintained and thoughtfully finished, this remarkable home offers an exceptional combination of space, comfort, and lifestyle in one of Red Deer's most desirable family friendly communities. A property and location best appreciated in person!
Listed by: Jolene McPherson, CIR Realty

Home facts and features

Price details
List Price
Home facts
Bedrooms
5
Full Bathrooms
4
Partial Bathrooms
1
Parking Spaces
5
Property Type
House
Lot Size
5285 ft²
Frontage
45.84 sqft
Year Built
Built in 2013 (13 yrs old)
Style
2 Storey
Exterior Finish
Brick, Vinyl Siding
Heating Type
Forced Air, In Floor
Cooling
Central Air
Basement Details
Full
Features
Bar, Built-in Features, Central Vacuum, Closet Organizers, Enclosed, Granite Counters, High Ceilings, Kitchen Island, Laundry Room, No Animal Home, No Smoking Home, Pantry, Park, Playground, Shopping Nearby, Sidewalks, Soaking Tub, Street Lights, Upper Level, Vinyl Windows, Walk-in Closet(s), Walking/bike Paths
Appliances
Built-In Oven, Central Air Conditioner, Dishwasher, Gas Cooktop, Microwave, Range Hood, Refrigerator, Washer & Dryer
Agent details
Primary Agent
Primary Broker
CIR Realty
Listing details
Days on REW
1 Day
MLS® Number
A2346843
Source
Pillar 9
Board
Central Alberta REALTORS® Association
Is this your listing? Help it to stand out.

Mortgage Calculator

provided by REW Digital Ltd
Estimated Payments
Purchase Price
Mortgage Total
Down Payment
Amortization
25 Years
Interest Rate
3.99%

Connect with our mortgage partner

Gurkirat Athwal

Gurkirat Athwal

CIBC Mortgage

Mortgages, made clear. Bank-trained underwriting meets real estate expertise — for buyers, owners, and investors alike.

Connect with a mortgage expert

The displayed rates are provided as guidance only, are not guaranteed, or are to be considered an approval of credit. Approval will be based solely on your personal situation. You are encouraged to speak with a Mortgage Professional for the most accurate information and to determine your eligibility.

Property Insights

St. Francis Of Assisi School
  • n/a
  • -
  • In Catchment
École Secondaire Notre Dame High School
  • n/a
  • -
  • In Catchment
Mattie McCullough Elementary School
  • n/a
  • -
  • In Catchment
Hunting Hills High School
  • n/a
  • -
  • In Catchment
Don Campbell Elementary School
  • n/a
  • -
  • In Catchment
Holy Family School
  • n/a
  • -
  • In Catchment
St. Elizabeth Seton School
  • n/a
  • -
  • In Catchment
Annie L Gaetz School
  • n/a
  • -
  • In Catchment
George Wilbert Smith School
  • n/a
  • -
  • In Catchment
St. Thomas Aquinas School
  • n/a
  • -
  • In Catchment
School catchments and distances are intended to be used as reference only. To verify enrolment eligibility for a property, contact the school directly.Report Incorrect Info
Listing data is subject to copyright, disclaimer, and additional requirements from the data provider. See our Terms of Use for terms applicable to this listing. Listing data was last updated on 2026-10-15.
We use cookies and other technologies for functionality, security, and to provide you with a personalized experience on our online services. By continuing to use our online services, you agree to our Privacy Policy and Terms of Use. For information on how to adjust your privacy settings, visit our Cookie Policy.
Dismiss

