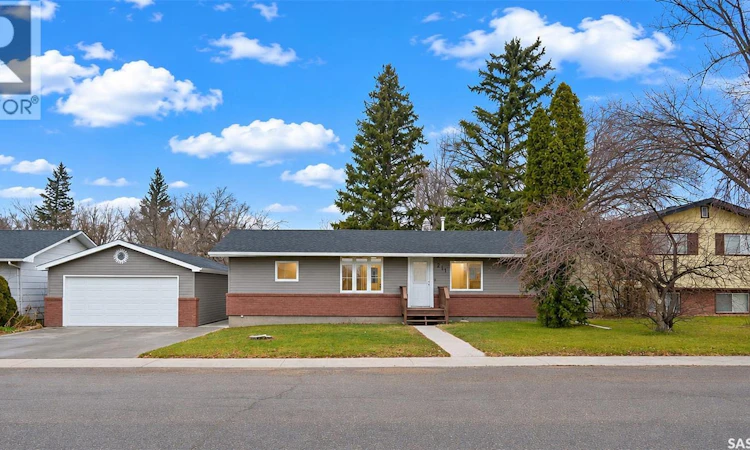
For Sale: 211 3rd Street E, Langham, SK - REW
Boost your listing
Listing featured. Your listing will be featured on REW.
View featured placement
$369,900
4 bd • 2 ba • 1020 sf • House
$369,900

211 3rd Street ELangham, SK, S0K 2L0

  • 4 Bed
  • 2 Bath
  • 1020 Sqft
  • House

About this home

Welcome to this immaculate, move-in-ready 1,020 sq. ft. bungalow ideally located on Third Street East in Langham, directly across from Walter W. Brown School. Situated on a generous 80' x 120' lot, this clean, well-maintained home boasts tremendous curb appeal with both the shingles and grey siding replaced in 2019, complemented by coordinating red brick accents across the front of the house and the oversized 20' x 40' insulated and boarded garage built in 2006. That garage is a dream setup for a dedicated workshop, extra storage, or housing all your recreational toys and vehicles. Out back, you'll find a large deck and a handy storage shed. Inside, the main floor features convenient main-floor laundry and three comfortable bedrooms with classic hardwood floors, alongside a bright, spotless, neat kitchen and dining area highlighted by extra windows that bring in plenty of daylight. The inviting, airy living space is finished in crisp beige and white tones and has been thoroughly refreshed within the past month with updated flooring, fresh paint, modern lighting, and a completely renovated main bathroom. Those same recent updates continue into the fully developed lower level, which features large basement windows, newly laid laminate flooring and fresh paint throughout, a fourth bedroom, a second renovated bathroom finished with durable vinyl plank flooring, a cozy fireplace, and an expansive family and games room perfect for entertaining. Complete with a 100-amp electrical service, high-efficiency furnace, central air conditioning, and a concrete driveway providing two additional off-street parking spaces, this standout property lets you enjoy all Langham has to offer, including a 24/7 fitness centre, local parks, playgrounds, a spray park, skateboard park, walking trails, a library, and local cafes and restaurants, all while sitting right off the double-lane highway for a quick commute to Saskatoon. Some photos have been virtually staged. (id:63626)
Listed by: Warren Ens, Salesperson, TRCG The Realty Consultants Group

Home facts and features

Price details
List Price
$369,900
Gross Taxes for 2026
$2,653
Home facts
Bedrooms
4
Full Bathrooms
2
Parking Details
Detached Garage, Parking Space(s)
Property Type
House
Depth
120
Frontage
80.0 feet
Year Built
Built in 1960 (66 yrs old)
Title
Freehold
Style
Bungalow
Heating Type
Forced air, Natural gas
Cooling
Central air conditioning
Basement Details
Finished, Full
Features
Treed
Appliances
Dishwasher, Microwave, Refrigerator, Storage Shed, Stove
Agent details
Primary Agent
Warren Ens
Primary Broker
TRCG The Realty Consultants Group
Listing details
Days on REW
1 Day
MLS® Number
SK053390
Source
Canadian Real Estate Association
Is this your listing? Help it to stand out.

Mortgage Calculator

provided by REW Digital Ltd
Estimated Payments
Purchase Price
Mortgage Total
Down Payment
Amortization
25 Years
Interest Rate
3.99%

The displayed rates are provided as guidance only, are not guaranteed, or are to be considered an approval of credit. Approval will be based solely on your personal situation. You are encouraged to speak with a Mortgage Professional for the most accurate information and to determine your eligibility.

Property Insights

Walter W. Brown High School
  • n/a
  • K - 12
Langham Elementary School
  • n/a
  • K - 8
School catchments and distances are intended to be used as reference only. To verify enrolment eligibility for a property, contact the school directly.Report Incorrect Info
Listing data is subject to copyright, disclaimer, and additional requirements from the data provider. See our Terms of Use for terms applicable to this listing. Listing data was last updated on 2026-11-17.
We use cookies and other technologies for functionality, security, and to provide you with a personalized experience on our online services. By continuing to use our online services, you agree to our Privacy Policy and Terms of Use. For information on how to adjust your privacy settings, visit our Cookie Policy.
Dismiss