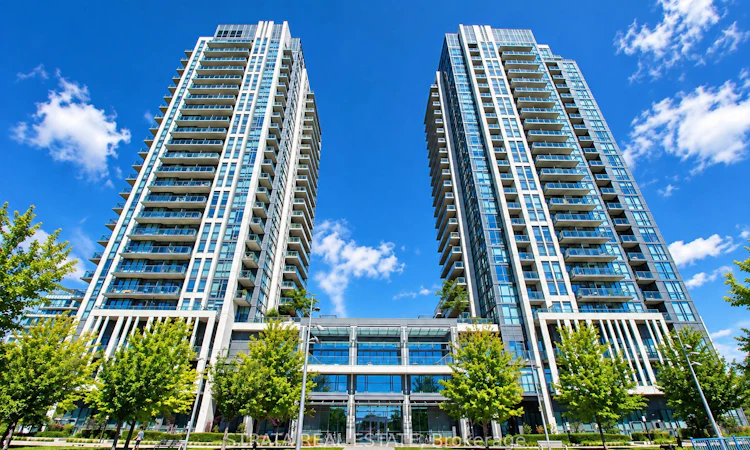
For Sale: 2104-15 Zorra Street, Toronto, ON - REW
Boost your listing
Listing featured. Your listing will be featured on REW.
View featured placement
$649,900
2 + 1 bd 2 ba 800 - 899 sf Apt/Condo

2104 - 15 Zorra StreetToronto, ON, M8Z 0C1

Islington-City Centre West
  • 2 + 1 Bed
  • 2 Bath
  • 800 - 899 Sqft
  • Apt/Condo

About this home

Welcome to 15 Zorra! Occupied by original purchaser, showing pride of ownership.2 Bedroom plus Den, 2 bath and balcony complete with breathtaking views. Enhancements & thoughtfully designed layout filled with natural light. A bright, stylish & private corner suite in one of Etobicoke's most connected & rapidly growing communities. Modern comfort, convenience, & lifestyle come together beautifully. Contemporary luxuriousness meets effortless urban living in the heart of The Queensway.Soaring 9-ft smooth ceilings & floor-to-ceiling windows frame unobstructed East views of the lake and skyline. Balcony creates perfect setting for morning coffee or evening relaxation. Sleek, modern kitchen features a quartz countertop, spacious undermount sink, stainless steel Whirlpool appliances & abundant cabinetry, ideal for both everyday living & entertaining. Open-concept living & dining area flows seamlessly outdoors, while each bedroom offers durable laminate flooring & custom closet organizers.Serene primary bedroom includes a spa-inspired 3-piece ensuite with a seamless glass shower. Second bath is equally refined, featuring a 3-piece complete with quartz counter and seamless glass shower.Ensuite laundry, one parking space and one locker, adding everyday convenience. On the 21st floor with only ten suites per level, this home offers a quiet, private atmosphere-perfect for families or professionals seeking comfort above the city's energy. Close proximity to local schools, parks, & transit. Kipling Station is a 7 minute Bus ride away, ensuring seamless commuting. Cineplex, Costco, Longo's, cafes, dining & Sherway Gardens are moments away, with easy access to major highways & downtown Toronto. 15 Zorra also boasts a 2.5 acre park outside its lobby doors, is pet-friendly and enforces a strict non-smoking policy. Book a tour today!
Listed by: Paul Chetcuti, Salesperson, STRATA REAL ESTATE

Home facts and features

Price details
List Price
Gross Taxes for 2026
$2,839
Strata Maintenance Fees
$726
Home facts
Bedrooms
2 + 1
Full Bathrooms
2
Parking Spaces
1
Property Type
Apt/Condo
Year Built
6 - 10 yrs old
Exterior Finish
Concrete, Metal/Steel Siding
Heating Type
Forced Air, Gas
Cooling
Central Air
Pool
Indoor Pool
Features
Concierge/Security, Hospital, In-Suite Laundry, Park, Public Transit
Amenities
Common Elements Included, Community BBQ, Concierge, Elevator, Exercise Room, Party Room/Meeting Room
Community
Agent details
Primary Agent
Paul Chetcuti
Primary Broker
STRATA REAL ESTATE
Listing details
Days on REW
1 Day
MLS® Number
W13764642
Source
Toronto Real Estate Board
Is this your listing? Help it to stand out.

Mortgage Calculator

Estimated Payments
Purchase Price
Mortgage Total
Down Payment
Amortization
25 Years
Interest Rate
3.99%

Connect with our mortgage partner

REW Money

REW Money

REW Money

Connect with a mortgage expert

The displayed rates are provided as guidance only, are not guaranteed, or are to be considered an approval of credit. Approval will be based solely on your personal situation. You are encouraged to speak with a Mortgage Professional for the most accurate information and to determine your eligibility.

Property Insights

Phoenix Montessori School Inc
  • Private
  • PS - 6
Holy Angels Catholic School
  • Catholic
  • JK - 8
SuOn International Academy
  • Private
  • 10 - 12
The Mildenhall School
  • Private
  • NS - 8
Imperial College of Toronto
  • Private
  • 11 - 12
New Haven Learning Centre
  • Private
  • JK - 12
Norseman Junior Middle School
  • Public
  • JK - 8
St Louis Catholic School
  • Catholic
  • JK - 8
Etobicoke School of the Arts
  • Public
  • 9 - 12
George R Gauld Junior School
  • Public
  • JK - 5
School catchments and distances are intended to be used as reference only. To verify enrolment eligibility for a property, contact the school directly.Report Incorrect Info
Listing data is subject to copyright, disclaimer, and additional requirements from the data provider. See our Terms of Use for terms applicable to this listing. Listing data was last updated on 2026-09-10.
We use cookies and other technologies for functionality, security, and to provide you with a personalized experience on our online services. By continuing to use our online services, you agree to our Privacy Policy and Terms of Use. For information on how to adjust your privacy settings, visit our Cookie Policy.
Dismiss

