For Sale: 21029 Dunbow Road E, Foothills County, AB - REW
Boost your listing
Listing featured. Your listing will be featured on REW.
View featured placement
$999,900
4 bd 2 ba 1140 sf House
21029 Dunbow Road E
Street ViewDirections

21029 Dunbow Road EFoothills County, AB, T1S 4X2

  • 4 Bed
  • 2 Bath
  • 1140 Sqft
  • House

About this home

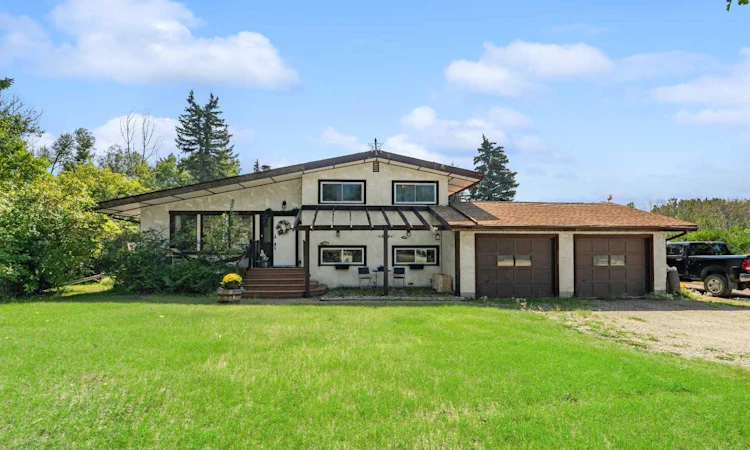
Welcome to this beautiful 4.57-acre property offering peaceful acreage living with convenient proximity to Calgary. Lovingly cared for by the current owners, this spacious 4-level split with 2192 square foot of developed space, has been updated over the years with improvements including flooring, bathrooms, most windows, roof, solar panels and kitchen countertops. Surrounded by mature trees, fruit trees and established shrubs, the property offers privacy, space and a beautiful setting. The main level features gleaming hardwood floors, a spacious living room with vaulted beamed ceiling, large windows overlooking the front yard and a wood-burning fireplace with stone surround. The generous dining room includes a bay window overlooking the side yard, while French doors lead to an expansive two-tier composite deck—perfect for BBQs and entertaining. A large exposed aggregate patio provides additional outdoor living space. The kitchen offers oak cabinetry, quartz countertops, modern backsplash and a stainless steel gas range with hood fan. Upstairs are two spacious bedrooms plus a versatile loft overlooking the living room. The primary bedroom overlooks the gorgeous rear yard and features two closets, while the updated bathroom includes a deep soaker tub and tiled surround. The bright walkout lower level features a large family room with abundant natural light and access to the outdoors, plus a spacious laundry room with sink, folding table and pantry, 3-piece bathroom with large shower and an oversized tiled mudroom. In the basement are two additional bedrooms (the window size in these bedrooms is not to current code), a storage room and cold room complete this level.  Outside, the beautifully landscaped 4.57 acres feature mature trees, fruit trees and established shrubs, creating a peaceful and private retreat. An oversized double garage with 12 x 12 workshop provides excellent parking and storage, while the expansive deck and patio are ideal for outdoor entertaining. A rare opportunity to enjoy the space, privacy and tranquility of acreage living while remaining conveniently close to Calgary! Don't miss out on this lovely home! View 3D/Multi Media/Virtual Tour!
Listed by: Julie Parry, RE/MAX First

Home facts and features

Price details
List Price
Home facts
Bedrooms
4
Full Bathrooms
2
Parking Spaces
2
Property Type
House
Lot Size
5 ft²
Year Built
Built in 1965 (61 yrs old)
Style
4 Level Split,Acreage with Residence
Heating Type
Fireplace(s),Forced Air,Natural Gas
Basement Details
Full
Features
Beamed Ceilings, Ceiling Fan(s), Central Vacuum, Closet Organizers, Creek/river/stream/pond, French Door, Front Yard, Fruit Trees/shrub(s), Garden, Gentle Sloping, High Ceilings, Landscaped, Laundry Room, Living Room, Lower Level, No Smoking Home, Pantry, Pasture, Private Yard, Quartz Counters, Sink, Soaking Tub, Stone, Vaulted Ceiling(s), Wood Burning
Amenities
Shopping Nearby
Appliances
Dishwasher, Dryer, Refrigerator, Stove, Washer, Window Coverings
Agent details
Primary Agent
Primary Broker
RE/MAX First
Listing details
Days on REW
1 Day
MLS® Number
A2338012
Source
Pillar 9
Board
Calgary Real Estate Board
Is this your listing? Help it to stand out.

Mortgage Calculator

Estimated Payments
Purchase Price
Mortgage Total
Down Payment
Amortization
25 Years
Interest Rate
3.99%

Connect with our mortgage partner

Gurkirat Athwal

Gurkirat Athwal

CIBC Mortgage

Mortgages, made clear. Bank-trained underwriting meets real estate expertise — for buyers, owners, and investors alike.

Connect with a mortgage expert

The displayed rates are provided as guidance only, are not guaranteed, or are to be considered an approval of credit. Approval will be based solely on your personal situation. You are encouraged to speak with a Mortgage Professional for the most accurate information and to determine your eligibility.

Property Insights

St. Francis Of Assisi Academy
  • n/a
  • -
Heritage Heights School
  • n/a
  • -
School catchments and distances are intended to be used as reference only. To verify enrolment eligibility for a property, contact the school directly.Report Incorrect Info
Listing data is subject to copyright, disclaimer, and additional requirements from the data provider. See our Terms of Use for terms applicable to this listing. Listing data was last updated on 2026-08-20.
We use cookies and other technologies for functionality, security, and to provide you with a personalized experience on our online services. By continuing to use our online services, you agree to our Privacy Policy and Terms of Use. For information on how to adjust your privacy settings, visit our Cookie Policy.
Dismiss

