For Sale: 210-9333 Tomicki Avenue, Richmond, BC - REW
Boost your listing
Listing featured. Your listing will be featured on REW.
View featured placement
$629,900
2 bd 2 ba 801 sf Apt/Condo

210 - 9333 Tomicki AvenueRichmond, BC, V6X 0L4

West Cambie
  • 2 Bed
  • 2 Bath
  • 801 Sqft
  • Apt/Condo

About this home

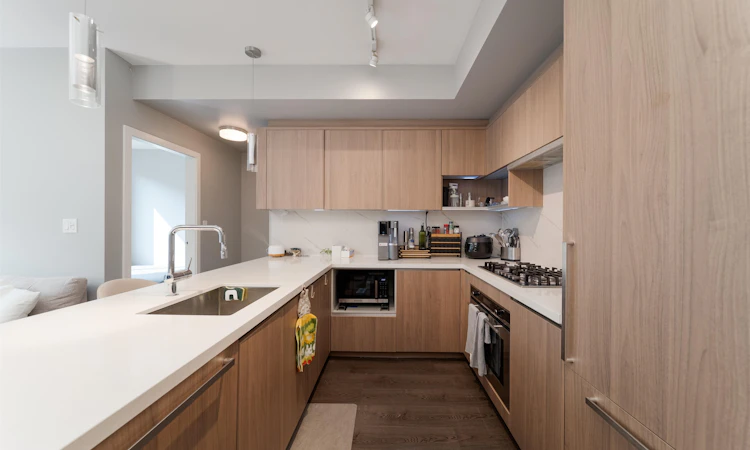
Welcome to Omega by Concord Pacific in vibrant West Cambie! This immaculate 801 sqft, 2-bed, 2-bath home features a highly sought-after split-bedroom layout for maximum privacy. Enjoy a bright, airy space boasting 9-ft ceilings, wide-plank laminate floors, and oversized windows. The modern open-concept kitchen is an entertainer's dream, offering quartz countertops, premium integrated appliances, and a gas cooktop. Experience year-round comfort with geothermal heating and air conditioning. Relax on your private balcony or enjoy luxurious building amenities, including a fitness center, games room, lounge, and landscaped gardens. Unbeatably located just steps from Central at Garden City (Walmart, shopping, dining), transit, and top schools. OPEN HOUSE SAT (22nd)/SUN (23rd) 3-5pm
Listed by: Yoseph Yeung, Oakwyn Realty Ltd.

Home facts and features

Price details
List Price
Gross Taxes for 2025
$2,333
Strata Maintenance Fees
$597
Home facts
Bedrooms
2
Full Bathrooms
2
Parking Spaces
1
Parking Details
Underground, Front Access, Guest
Property Type
Apt/Condo
Year Built
Built in 2014 (12 yrs old)
Title
Freehold Strata
Heating Type
Geothermal
Cooling
Central Air, Air Conditioning
Features
Elevator, Fire Sprinkler System, In Unit Laundry, Shopping Nearby, Smoke Detector(s), Storage
Amenities
Clubhouse, Exercise Centre, Gas, Hot Water, Maintenance Grounds, Management, Recreation Facilities, Sewer, Snow Removal, Trash
Appliances
Dishwasher, Disposal, Microwave, Refrigerator, Stove, Washer & Dryer
Community
Agent details
Primary Agent
Primary Broker
Oakwyn Realty Ltd.
Listing details
Days on REW
2 Days
Property Views
13
MLS® Number
R3156456
Source
GVR, FVREB, CADREB, BCNREB
Board
Real Estate Board of Greater Vancouver

Is this your listing? Help it to stand out.

Building Information

Omega, Apt/Condo in West Cambie
Units:
245
Floors:
4
Built in:
2014
Active Listings:
2
Concord Pacific
Developer
5
Active Developments

Mortgage Calculator

Estimated Payments
Purchase Price
Mortgage Total
Down Payment
Amortization
25 Years
Interest Rate
3.99%

Connect with our mortgage partner

Borhan Farjoo

Borhan Farjoo

RTC-Urban Mortgage -Borhan Farjoo Mortgage Service

Discover your perfect mortgage rate with my expertise! I connect you with 50+ lenders for tailored solutions. Let's make your dream home a reality!

Connect with a mortgage expert

The displayed rates are provided as guidance only, are not guaranteed, or are to be considered an approval of credit. Approval will be based solely on your personal situation. You are encouraged to speak with a Mortgage Professional for the most accurate information and to determine your eligibility.

Property Insights

Tomsett Elementary School
  • Public
  • K - 7
  • In Catchment
A.R. MacNeill Secondary School
  • Public
  • 8 - 12
  • In Catchment
City Vancouver Academy
  • Independent
  • 10 - 12
Pythagoras Academy
  • Independent
  • K - 7
Canada Star Secondary School
  • Independent
  • 11 - 12
St Anthony of Padua School
  • Independent
  • K - 7
Glen Eden School
  • Independent
  • 9
St Paul School
  • Independent
  • K - 7
Cornerstone Christian Academy
  • Independent
  • K - 7
Vancouver Montessori School
  • Independent
  • K
School catchments and distances are intended to be used as reference only. To verify enrolment eligibility for a property, contact the school directly.Report Incorrect Info
Sales History data is from public records.
Listing data is subject to copyright, disclaimer, and additional requirements from the data provider. See our Terms of Use for terms applicable to this listing. Listing data was last updated on 2026-08-18.
We use cookies and other technologies for functionality, security, and to provide you with a personalized experience on our online services. By continuing to use our online services, you agree to our Privacy Policy and Terms of Use. For information on how to adjust your privacy settings, visit our Cookie Policy.
Dismiss
