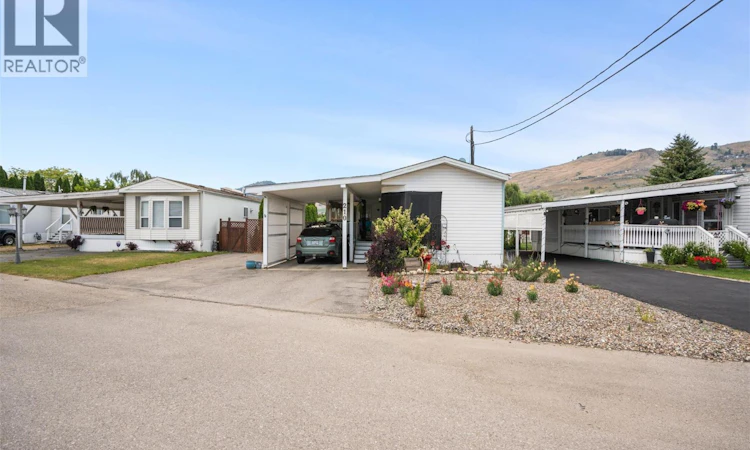
For Sale: 210-6710 Tronson Road, Vernon, BC - REW
Boost your listing
Listing featured. Your listing will be featured on REW.
View featured placement
$305,000
2 bd 2 ba 1041 sf Mfd/Mobile Home
210-6710 Tronson Road
Street ViewDirections
$305,000

6710 Tronson Road Unit# 210Vernon, BC, V1H 1X6

  • 2 Bed
  • 2 Bath
  • 1041 Sqft
  • Mfd/Mobile Home

About this home

This updated, move-in-ready home offers quiet, low-maintenance living in a secure 55+ Vernon community on a peaceful cul-de-sac with no through traffic. Extensive recent updates ensure peace of mind. The heating, central air conditioning, and programmable thermostat were entirely replaced in 2024. The kitchen features a new refrigerator and stove installed in 2023, alongside UV-coated windows and custom top-down, bottom-up blinds that optimize temperature control. Premium carpet with high-grade underlay was installed throughout the home in 2023. The primary ensuite bathroom was completely redone with a low-entry tub surround, complete with a newly insulated ceiling. The bright interior is illuminated by skylights, while the exterior features a private yard enclosed by a cedar fence freshly stained in 2025. A large, shaded covered deck includes accessible entry stairs and a roll-down sun screen, creating an ideal space for outdoor dining. A detached workshop and carport provide functional storage. Located just a short, flat walk to Kin Beach, Okanagan Lake, and Marshall Field, this pet-friendly home balances recreation with easy living. Monthly pad rental is $543, making it an excellent opportunity for buyers looking to downsize. (id:63626)
Listed by: Jake Russell PREC*, Personal Real Estate Corporation, Royal LePage Downtown Realty

Home facts and features

Price details
List Price
$305,000
Gross Taxes for 2026
$1,362
Strata Maintenance Fees
$543 Monthly
Home facts
Bedrooms
2
Full Bathrooms
2
Parking Spaces
3
Parking Details
Carport
Property Type
Mfd/Mobile Home
Year Built
Built in 1992 (34 yrs old)
Title
Leasehold
Heating Type
Forced air
Cooling
Central air conditioning
Agent details
Primary Agent
Jake Russell PREC*
Primary Broker
Royal LePage Downtown Realty
Listing details
Days on REW
8 Days
Property Views
20
MLS® Number
10394168
Source
Canadian Real Estate Association

Is this your listing? Help it to stand out.

Mortgage Calculator

Estimated Payments
Purchase Price
Mortgage Total
Down Payment
Amortization
25 Years
Interest Rate
3.99%

The displayed rates are provided as guidance only, are not guaranteed, or are to be considered an approval of credit. Approval will be based solely on your personal situation. You are encouraged to speak with a Mortgage Professional for the most accurate information and to determine your eligibility.

Property Insights

Okanagan Landing School
  • Public
  • Pre-K - 7
Ellison Elementary School
  • Public
  • K - 7
Clarence Fulton Secondary School
  • Public
  • 8 - 12
Mission Hill Elementary School
  • Public
  • K - 7
School catchments and distances are intended to be used as reference only. To verify enrolment eligibility for a property, contact the school directly.Report Incorrect Info
Sales History data is from public records.
Listing data is subject to copyright, disclaimer, and additional requirements from the data provider. See our Terms of Use for terms applicable to this listing. Listing data was last updated on 2026-07-21.
