For Sale: 210-1220 Blackfoot Drive, Regina, SK - REW
Boost your listing
Listing featured. Your listing will be featured on REW.
View featured placement
$335,000
2 bd 2 ba 872 sf Apt/Condo
$335,000

210 1220 Blackfoot DriveRegina, SK, S4S 6T2

  • 2 Bed
  • 2 Bath
  • 872 Sqft
  • Apt/Condo

About this home

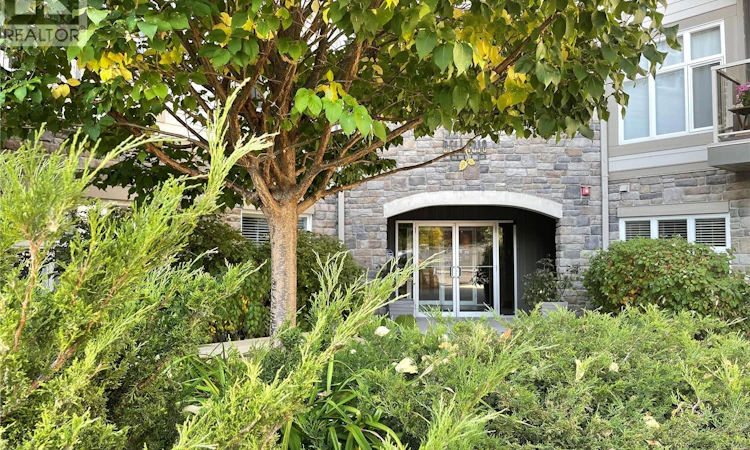
Welcome to this rare corner unit in the prestigious Bellagio Building, perfectly positioned to overlook the beauty of Wascana Park. This exceptional residence offers an open-concept layout enhanced by 9-foot ceilings, maple wood flooring, and an abundance of large windows that flood the space with natural light while showcasing picturesque park views. The well-appointed kitchen features rich espresso maple cabinetry, quartz countertops, ample storage, and a peninsula with additional seating, making it ideal for both everyday living and entertaining. The adjoining dining area overlooks the park and flows seamlessly to the east-facing balcony, the perfect place to enjoy your morning coffee during the warmer months. The spacious corner primary bedroom offers a walk-in closet and a private 3-piece ensuite with a walk-in shower. A generously sized second bedroom provides flexibility for guests, a home office, or additional living space. Completing the unit is a 4-piece bathroom and convenient in-suite laundry. This condo includes one heated underground parking stall (#210) and a private lock-up storage cage located in the secure parkade. Residents of the Bellagio enjoy an elegant lobby, a well-equipped fitness centre, and a comfortable owners' lounge. Ideally situated in Regina's desirable south end, directly across from the Conexus Arts Centre and just minutes from the University of Regina, Downtown, Wascana Rehabilitation Centre, and walking paths. This is an outstanding opportunity to enjoy luxury condo living in one of the city's most sought-after locations. (id:63626)
Listed by: Katie Ripplinger, Salesperson, Realty Executives Diversified Realty

Home facts and features

Price details
List Price
$335,000
Gross Taxes for 2026
$3,921
Strata Maintenance Fees
$651 Monthly
Home facts
Bedrooms
2
Full Bathrooms
2
Parking Details
Heated Garage, Parking Space(s), Underground
Property Type
Apt/Condo
Year Built
Built in 2012 (14 yrs old)
Title
Condo/Strata
Style
High rise
Heating Type
Forced air, Natural gas, Hot Water
Cooling
Central air conditioning
Features
Balcony
Amenities
Exercise Centre
Appliances
Dishwasher, Dryer, Garage door opener remote(s), Garburator, Intercom, Microwave, Refrigerator, Stove, Washer, Window Coverings
Agent details
Primary Agent
Katie Ripplinger
Primary Broker
Realty Executives Diversified Realty
Listing details
Days on REW
2 Days
Property Views
11
MLS® Number
SK044368
Source
Canadian Real Estate Association

Is this your listing? Help it to stand out.

Mortgage Calculator

Estimated Payments
Purchase Price
Mortgage Total
Down Payment
Amortization
25 Years
Interest Rate
3.99%

The displayed rates are provided as guidance only, are not guaranteed, or are to be considered an approval of credit. Approval will be based solely on your personal situation. You are encouraged to speak with a Mortgage Professional for the most accurate information and to determine your eligibility.

Property Insights

Marion McVeety School
  • n/a
  • K - 8
  • In Catchment
École Monseigneur De Laval
  • n/a
  • K - 8
  • In Catchment
Regina Christian School
  • n/a
  • K - 12
  • In Catchment
Dr. Martin Leboldus High School
  • n/a
  • 9 - 12
  • In Catchment
School catchments and distances are intended to be used as reference only. To verify enrolment eligibility for a property, contact the school directly.Report Incorrect Info
Listing data is subject to copyright, disclaimer, and additional requirements from the data provider. See our Terms of Use for terms applicable to this listing. Listing data was last updated on 2026-08-05.
We use cookies and other technologies for functionality, security, and to provide you with a personalized experience on our online services. By continuing to use our online services, you agree to our Privacy Policy and Terms of Use. For information on how to adjust your privacy settings, visit our Cookie Policy.
Dismiss

