For Sale: 21 York Lake Road, Orkney Rm No. 244, SK - REW
Boost your listing
Listing featured. Your listing will be featured on REW.
View featured placement
$549,000
4 bd • 2 ba • 1342 sf • House
$549,000

21 York Lake RoadOrkney Rm No. 244, SK, S3N 3G3

  • 4 Bed
  • 2 Bath
  • 1342 Sqft
  • House

About this home

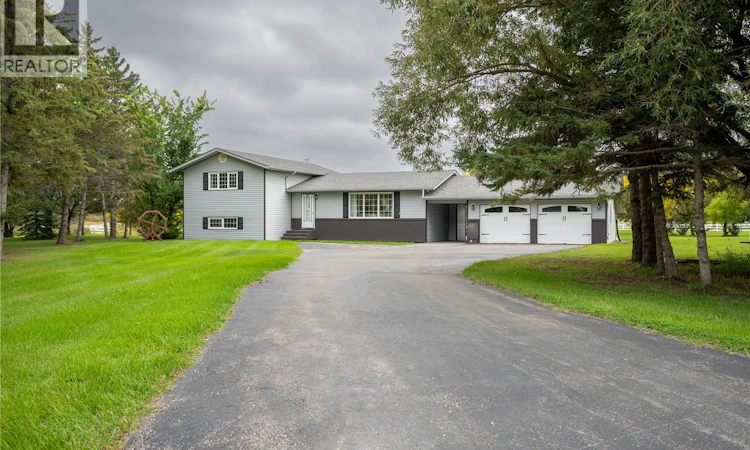
LOCATION LOCATION LOCATION!!!!! This gem of an acreage is located only 1 mile south of the city of yorkton! The home is a 4 level split that provides room for a growing family with 2 living rooms, 4 bedrooms and 2 bathrooms. Tastefully upgraded with modern design and open concept on main floor, 3 bedrooms and full bathroom on second floor, along with a rec room, laundry , full bath and bedroom on lower level. One more lower level is open for development and could be a future bedroom or a 3rd rec room. The property is heated and cooled by GEOTHERMAL, 78 FOOT well for water, and septic pump out. Property has seen upgrades that include, new siding in 2025, triple pane windows in 2023, new bathroom in lower level 2024, pot lights in rec room with LED lights, water softner, RO system, lam flooring in bedrooms and rec room, ecostone rubber paving on driveway, fresh paint, custom designed patio off back deck , fenced yard along with a double detached garage with a breezeway. The property is move in ready condition, pride of ownership evident. Dont miss out on this incredible opportunity... PUBLIC OPEN HOUSE ON NOV 12TH FROM 4-6PM As per the Seller’s direction, all offers will be presented on 11/13/2026 5:00PM. (id:63626)
Listed by: Michelle Bailey, Salesperson, Century 21 Able Realty

Home facts and features

Price details
List Price
$549,000
Gross Taxes for 2026
$2,334
Home facts
Bedrooms
4
Full Bathrooms
2
Parking Details
Detached Garage, Parking Space(s), Rv
Property Type
House
Lot Size
2 ft²
Depth
Year Built
Built in 1976 (50 yrs old)
Title
Freehold
Heating Type
Forced air, Electric, Geo Thermal
Cooling
Central air conditioning
Basement Details
Partially finished, Full
Features
Acreage, Double width or more driveway, Sump Pump, Treed
Appliances
Dishwasher, Dryer, Garage door opener remote(s), Garburator, Humidifier, Microwave, Refrigerator, Stove, Washer, Window Coverings
Agent details
Primary Agent
Michelle Bailey
Primary Broker
Century 21 Able Realty
Listing details
Days on REW
8 Days
MLS® Number
SK052830
Source
Canadian Real Estate Association
Is this your listing? Help it to stand out.

Mortgage Calculator

provided by REW Digital Ltd
Estimated Payments
Purchase Price
Mortgage Total
Down Payment
Amortization
25 Years
Interest Rate
3.99%

The displayed rates are provided as guidance only, are not guaranteed, or are to be considered an approval of credit. Approval will be based solely on your personal situation. You are encouraged to speak with a Mortgage Professional for the most accurate information and to determine your eligibility.

Property Insights

Yorkdale Central School
  • n/a
  • K - 8
St. Paul's School
  • n/a
  • K - 8
St. Mary's School
  • n/a
  • K - 8
Columbia Elementary School
  • n/a
  • K - 8
Dreambuilders High School
  • n/a
  • 9 - 12
Yorkton Regional High School
  • n/a
  • 9 - 12
Dr. Brass Elementary School
  • n/a
  • K - 8
Sacred Heart High School
  • n/a
  • 9 - 12
St. Alphonsus School
  • n/a
  • K - 8
M.C. Knoll School
  • n/a
  • K - 8
School catchments and distances are intended to be used as reference only. To verify enrolment eligibility for a property, contact the school directly.Report Incorrect Info
Listing data is subject to copyright, disclaimer, and additional requirements from the data provider. See our Terms of Use for terms applicable to this listing. Listing data was last updated on 2026-11-17.
We use cookies and other technologies for functionality, security, and to provide you with a personalized experience on our online services. By continuing to use our online services, you agree to our Privacy Policy and Terms of Use. For information on how to adjust your privacy settings, visit our Cookie Policy.
Dismiss