For Sale: 21-6476 Huggins Street, Niagara Falls, ON - REW
Boost your listing
Listing featured. Your listing will be featured on REW.
View featured placement
$429,000
2 bd • 2 ba • 1000 - 1199 sf • Townhouse

21 - 6476 Huggins StreetNiagara Falls, ON, L2J 1G9

  • 2 Bed
  • 2 Bath
  • 1000 - 1199 Sqft
  • Townhouse

About this home

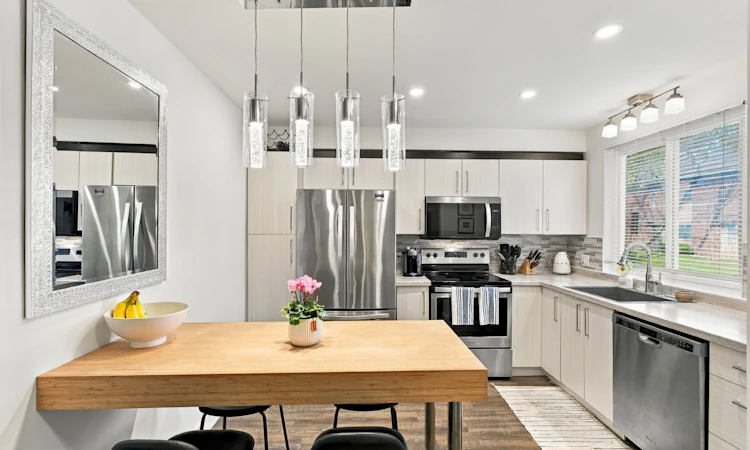
Welcome to this inviting, recently renovated end-unit condo townhouse in the heart of Stamford Centre, in Niagara Falls' established North End. Set among mature trees in a quiet community, this two-bedroom, 1.5-bathroom home offers stylish updates, a finished basement and a private terrace. Enjoy a new kitchen, newly renovated bathroom, new flooring, updated lighting fixtures and fresh paint. A new furnace, air conditioner, microwave, washer and hot water tank add everyday comfort and convenience. The finished basement provides flexible additional living space for a family room, home office, gym or play area. Condo fees include snow plowing, leaf pickup, yard maintenance, cable, internet, water, garbage pickup and parking, making everyday living simple and keeping many household expenses together.Enjoy nearby shopping, dining, fitness facilities, schools and Stamford Lions Park, with Sobeys, Shoppers Drug Mart, the LCBO, Casa Mia and Tide & Vine close at hand. Public transit, the Niagara Falls GO Station, QEW access and the U.S. border offer convenient connections for commuting and travel. With thoughtful renovations, a peaceful setting and a convenient location, this home is ready for you to move in and enjoy.
Listed by: Billie Hawkswell, Salesperson, RIGHT AT HOME REALTY, BROKERAGE

Home facts and features

Price details
List Price
Gross Taxes for 2025
$2,553
Strata Maintenance Fees
$428
Home facts
Bedrooms
2
Full Bathrooms
2
Parking Spaces
1
Property Type
Townhouse
Exterior Finish
Brick
Heating Type
Forced Air, Electric
Cooling
Central Air
Basement Details
Finished
Features
In Basement, Landscaped, Laundry Room, Patio
Agent details
Primary Agent
Billie Hawkswell
Primary Broker
RIGHT AT HOME REALTY, BROKERAGE
Listing details
Days on REW
2 Days
MLS® Number
X14194252
Source
Toronto Real Estate Board
Is this your listing? Help it to stand out.

Mortgage Calculator

provided by REW Digital Ltd
Estimated Payments
Purchase Price
Mortgage Total
Down Payment
Amortization
25 Years
Interest Rate
3.99%

Connect with our mortgage partner

Frank Mortgage

Frank Mortgage

Canada's No Fee Mortgage Marketplace

Online mortgage broker offering quick and simple access to Canada's top lenders – compare rates and complete your mortgage in a secure online environment

Connect with a mortgage expert

The displayed rates are provided as guidance only, are not guaranteed, or are to be considered an approval of credit. Approval will be based solely on your personal situation. You are encouraged to speak with a Mortgage Professional for the most accurate information and to determine your eligibility.

Property Insights

A N Myer Secondary School
  • Public
  • 9 - 12
St Gabriel Lalemant Catholic Elementary School
  • Catholic
  • JK - 8
John Marshall Public School
  • Public
  • JK - 8
Notre Dame Catholic Elementary School
  • Catholic
  • JK - 8
Martha Cullimore Public School
  • Public
  • JK - 6
Saint Paul Catholic High School
  • Catholic
  • 9 - 12
Orchard Park Public School
  • Public
  • JK - 8
Prince Philip Public School
  • Public
  • 1 - 8
Mary Ward Catholic Elementary School
  • Catholic
  • JK - 8
Victoria Public School
  • Public
  • JK - 6
School catchments and distances are intended to be used as reference only. To verify enrolment eligibility for a property, contact the school directly.Report Incorrect Info
Listing data is subject to copyright, disclaimer, and additional requirements from the data provider. See our Terms of Use for terms applicable to this listing. Listing data was last updated on 2026-11-20.
We use cookies and other technologies for functionality, security, and to provide you with a personalized experience on our online services. By continuing to use our online services, you agree to our Privacy Policy and Terms of Use. For information on how to adjust your privacy settings, visit our Cookie Policy.
Dismiss