For Sale: 209-197 Dauphin Avenue, Penticton, BC - REW
Boost your listing
Listing featured. Your listing will be featured on REW.
View featured placement
$79,000
2 bd • 1 ba • 1070 sf • Mfd/Mobile Home
$79,000

197 Dauphin Avenue Unit# 209Penticton, BC, V0H 1V2

  • 2 Bed
  • 1 Bath
  • 1070 Sqft
  • Mfd/Mobile Home

About this home

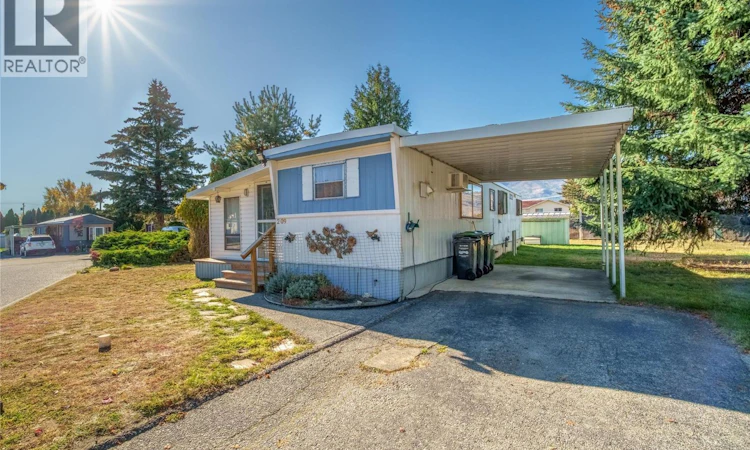
If you’re looking for an affordable retirement option close to amenities of all kinds, check out #209 in Dauphin Park! At 1070sqft this two-bedroom, one bathroom unit has lots of updates throughout. New roof in 2025, updated and new electrical with Silver Label in 2023, updated appliances, and more. You enter the home into the bonus of the enclosed sunroom which makes a great foyer and extra sitting space in the sun. The home has a bright open plan from the kitchen into the living and dining room with plenty of space to furnish to suit your needs. The bright full bathroom was redone in 2017 and has a full tub and shower space and smart storage. The large laundry room has updated washer/dryer and room for storage. The back of the unit is the extra-large primary bedroom with space for dressing room or expanded closets, and there is a large second bedroom/bonus room with access outside that just needs a wardrobe. Outside is a covered parking spot and driveway parking, a nice patio space and room to garden. Dauphin has lovely, mature trees and lots of space between homes. Enjoy being near the senior’s center, walking distance to shops and amenities and not far from Skaha Lake Beach and Park. (id:63626)
Listed by: Stephen Fox PREC*, Salesperson, RE/MAX Penticton Realty

Home facts and features

Price details
List Price
$79,000
Gross Taxes for 2026
$686
Strata Maintenance Fees
$814 Monthly
Home facts
Bedrooms
2
Full Bathrooms
1
Parking Spaces
2
Parking Details
Carport
Property Type
Mfd/Mobile Home
Year Built
Built in 1966 (60 yrs old)
Heating Type
Forced air, See remarks
Cooling
Window air conditioner
Appliances
Dryer, Range, Refrigerator, Washer
Agent details
Primary Agent
Primary Broker
RE/MAX Penticton Realty
Secondary Agent
Diane Fox PREC*
Secondary Broker
RE/MAX Penticton Realty
Tertiary Agent
Philip Fox PREC*
Tertiary Broker
RE/MAX Penticton Realty
Listing details
Days on REW
4 Days
Property Views
63
MLS® Number
10403849
Source
Canadian Real Estate Association
Is this your listing? Help it to stand out.

Mortgage Calculator

provided by REW Digital Ltd
Estimated Payments
Purchase Price
Mortgage Total
Down Payment
Amortization
25 Years
Interest Rate
3.99%

The displayed rates are provided as guidance only, are not guaranteed, or are to be considered an approval of credit. Approval will be based solely on your personal situation. You are encouraged to speak with a Mortgage Professional for the most accurate information and to determine your eligibility.

Property Insights

Concordia Lutheran School
  • Independent
  • K - 6
Skaha Lake Middle School
  • Public
  • 6 - 8
Princess Margaret Secondary School
  • Public
  • 9 - 12
Parkway Elementary School
  • Public
  • K - 5
Wiltse Elementary School
  • Public
  • K - 5
Carmi School
  • Public
  • Pre-K - 5
Holy Cross School
  • Independent
  • K - 8
Penticton Christian School
  • Independent
  • K - 12
Ecole Entre Lacs
  • Public
  • K - 8
L’école Entre-lacs
  • Public
  • K - 8
School catchments and distances are intended to be used as reference only. To verify enrolment eligibility for a property, contact the school directly.Report Incorrect Info
Sales History data is from public records.
Listing data is subject to copyright, disclaimer, and additional requirements from the data provider. See our Terms of Use for terms applicable to this listing. Listing data was last updated on 2026-10-31.
We use cookies and other technologies for functionality, security, and to provide you with a personalized experience on our online services. By continuing to use our online services, you agree to our Privacy Policy and Terms of Use. For information on how to adjust your privacy settings, visit our Cookie Policy.
Dismiss