For Sale: 208A-12204 Westside Road, Vernon, BC - REW
Boost your listing
Listing featured. Your listing will be featured on REW.
View featured placement
$169,800
1 bd 1 ba 357 sf Mfd/Mobile Home
$169,800

12204 Westside Road Unit# 208aVernon, BC, V1H 2A4

  • 1 Bed
  • 1 Bath
  • 357 Sqft
  • Mfd/Mobile Home

About this home

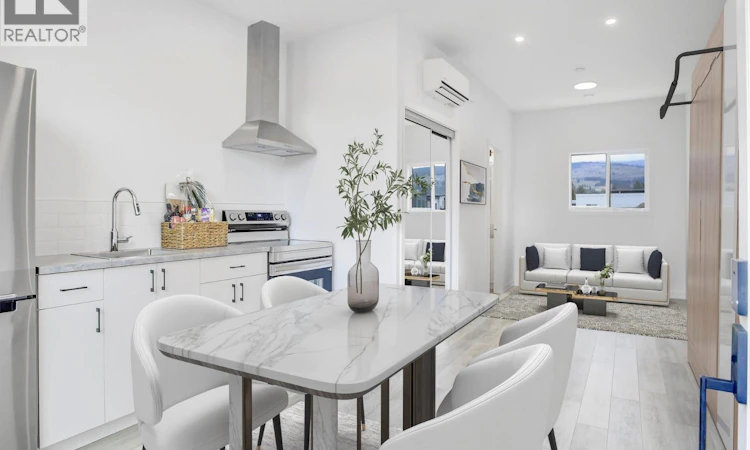
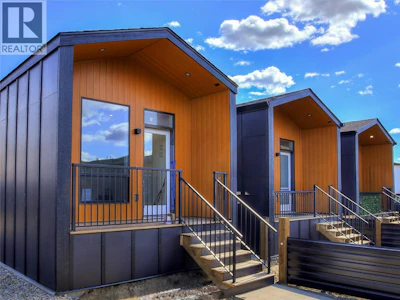
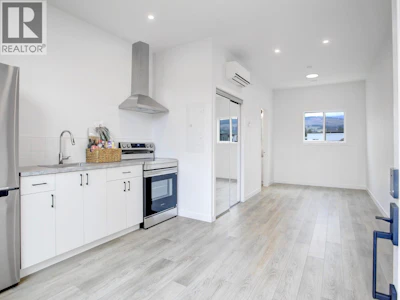
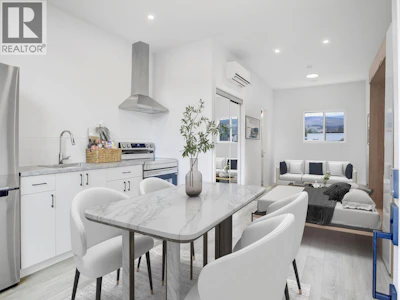
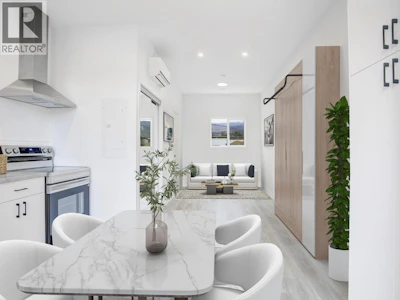
Introducing the perfect retreat nestled in the breathtaking North Okanagan Valley. Conveniently located just a few minutes from the shores of Okanagan Lake. The Dragonfly is ideal for singles, couples, and students seeking functional, modern living in a compact space. With 350 square feet of carefully optimized design, this unit maximizes livability without compromising comfort. Clean lines, multi-use furniture options, and a seamless flow make it feel larger than it is—perfect for those who value simplicity and efficiency. Located within a thoughtfully planned community, Dragonfly residents also benefit from shared green spaces and a low-maintenance lifestyle. Features: Smart Space: 350 sq ft of highly efficient, open-concept living, Optional Upgrade for Built-in Murphy Bed: Instantly transforms your living area Modern Kitchen: Stainless steel appliances and sleek cabinetry Private Outdoor Space: Front patio with privacy wall Designated Parking: One paved stall included Community Perks: Landscaped pathways, communal green space and a welcoming neighborhood feel Low Monthly Fee: $275/month maintenance & land use fee –includes water, septic, garbage, recycling and common area maintenance Optional Add-Ons: Ask us about upgrades and furniture packages. Only 10 minutes from Vernon, 25 minutes from Silver Star Ski Resort and close to beaches, boat launch, golf and hiking trails. SHORT TERM RENTALS PERMITTED. Call for an Information Package today! (id:63626)

Home facts and features

Price details
List Price
$169,800
Strata Maintenance Fees
$275 Monthly
Home facts
Bedrooms
1
Full Bathrooms
1
Parking Spaces
1
Parking Details
Stall
Property Type
Mfd/Mobile Home
Year Built
Built in 2026 (0 yrs old)
Exterior Finish
Other
Heating Type
Heat Pump, Baseboard heaters
Cooling
Heat Pump
Features
One Balcony
Appliances
Microwave, Range - Electric, Refrigerator
Agent details
Primary Agent
Keith Watts PREC*
Primary Broker
REMAX Kelowna
Listing details
Days on REW
1 Day
MLS® Number
10401049
Source
Canadian Real Estate Association

Is this your listing? Help it to stand out.

Mortgage Calculator

Estimated Payments
Purchase Price
Mortgage Total
Down Payment
Amortization
25 Years
Interest Rate
3.99%

The displayed rates are provided as guidance only, are not guaranteed, or are to be considered an approval of credit. Approval will be based solely on your personal situation. You are encouraged to speak with a Mortgage Professional for the most accurate information and to determine your eligibility.

Property Insights

Rosedale Elementary
  • Public
  • Pre-K - 9
  • In Catchment
East Chilliwack Elementary School
  • Public
  • K - 6
  • In Catchment
Cheam Elementary School
  • Public
  • K - 6
  • In Catchment
Little Mountain School
  • Public
  • Pre-K - 6
  • In Catchment
F G Leary Fine Arts Elementary School
  • Public
  • K - 6
  • In Catchment
Strathcona Elementary School
  • Public
  • K - 6
  • In Catchment
Chilliwack Secondary School
  • Public
  • 10 - 12
  • In Catchment
Chilliwack Middle School
  • Public
  • 7 - 9
  • In Catchment
Chilliwack Central Elementary Community School
  • Public
  • K - 6
  • In Catchment
McCammon School
  • Public
  • Pre-K - 6
  • In Catchment
School catchments and distances are intended to be used as reference only. To verify enrolment eligibility for a property, contact the school directly.Report Incorrect Info
Listing data is subject to copyright, disclaimer, and additional requirements from the data provider. See our Terms of Use for terms applicable to this listing. Listing data was last updated on 2026-09-16.
We use cookies and other technologies for functionality, security, and to provide you with a personalized experience on our online services. By continuing to use our online services, you agree to our Privacy Policy and Terms of Use. For information on how to adjust your privacy settings, visit our Cookie Policy.
Dismiss
