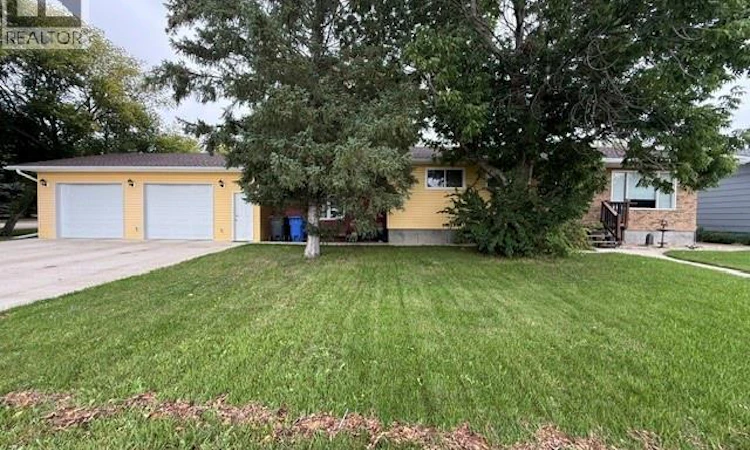
For Sale: 208 East Avenue, Kamsack, SK - REW
Boost your listing
Listing featured. Your listing will be featured on REW.
View featured placement
$287,000
3 bd 3 ba 1568 sf House
$287,000

208 East AvenueKamsack, SK, S0A 1S0

  • 3 Bed
  • 3 Bath
  • 1568 Sqft
  • House

About this home

Here is your chance to upgrade to the perfect family home—an updated and modernized property offering an impressive 1,568 sq. ft. on the main level, plus a fully finished basement for exceptional additional living space. The bright, inviting main floor features three generously sized bedrooms, including a stylish primary retreat with a feature wall, barn-board closet doors, ceiling fan, and convenient two-piece ensuite, along with a four-piece main bathroom. Gather with ease in the expansive dining room or enjoy the large U-shaped eat-in kitchen, complete with a movable island, pantry area, and dedicated coffee bar. Oversized windows throughout fill every room with abundant natural light, while a bonus family room—perfect for entertaining—connects the living area to the huge heated double garage. A practical rear mudroom provides access to the garage and backyard, with ample storage for a busy household. Downstairs, discover two additional windowless rooms ideal for offices, storage, fitness, hobbies, or play, a three-piece bathroom, a large utility and laundry room with an additional fridge, stove, and freezer, plus a spacious recreation area featuring a children’s play structure and plenty of room to host family and friends. The fully fenced backyard is every child’s dream, with the trampoline, pool, play structure, and gazebo area all included. Pet owners will appreciate the outdoor dog run connected directly to an indoor dog area in the garage. There is an additional backyard single car garage for storage. Ideally situated close to schools and offered with all appliances included, this well-appointed, move-in-ready home delivers the space, versatility, comfort, and convenience your growing family has been looking for—an outstanding opportunity you will not want to miss! (id:63626)
Listed by: Ryan Keown, Broker, ACE Real Estate & Insurance Services Ltd.

Home facts and features

Price details
List Price
$287,000
Gross Taxes for 2026
$4,050
Home facts
Bedrooms
3
Full Bathrooms
3
Parking Details
Parking Space(s), Attached Garage, Heated Garage, Detached Garage
Property Type
House
Lot Size
113 ft x 0 ft (13560 ft²)
Depth
Frontage
113.0 feet
Year Built
Built in 1978 (48 yrs old)
Title
Freehold
Style
Bungalow
Heating Type
Forced air, Natural gas
Cooling
Central air conditioning
Pool
Pool
Basement Details
Finished, Full
Features
Corner Site, Lane, Rectangular
Appliances
Dishwasher, Dryer, Freezer, Garage door opener remote(s), Hood Fan, Play structure, Refrigerator, Stove, Washer, Window Coverings
Agent details
Primary Agent
Primary Broker
ACE Real Estate & Insurance Services Ltd.
Listing details
Days on REW
5 Days
MLS® Number
SK047931
Source
Canadian Real Estate Association

Is this your listing? Help it to stand out.

Mortgage Calculator

Estimated Payments
Purchase Price
Mortgage Total
Down Payment
Amortization
25 Years
Interest Rate
3.99%

The displayed rates are provided as guidance only, are not guaranteed, or are to be considered an approval of credit. Approval will be based solely on your personal situation. You are encouraged to speak with a Mortgage Professional for the most accurate information and to determine your eligibility.

Property Insights

Bearstream School
  • n/a
  • K - 12
Kamsack Comprehensive Institute
  • n/a
  • K - 12
Victoria School
  • n/a
  • K - 8
School catchments and distances are intended to be used as reference only. To verify enrolment eligibility for a property, contact the school directly.Report Incorrect Info
Listing data is subject to copyright, disclaimer, and additional requirements from the data provider. See our Terms of Use for terms applicable to this listing. Listing data was last updated on 2026-09-14.
We use cookies and other technologies for functionality, security, and to provide you with a personalized experience on our online services. By continuing to use our online services, you agree to our Privacy Policy and Terms of Use. For information on how to adjust your privacy settings, visit our Cookie Policy.
Dismiss

