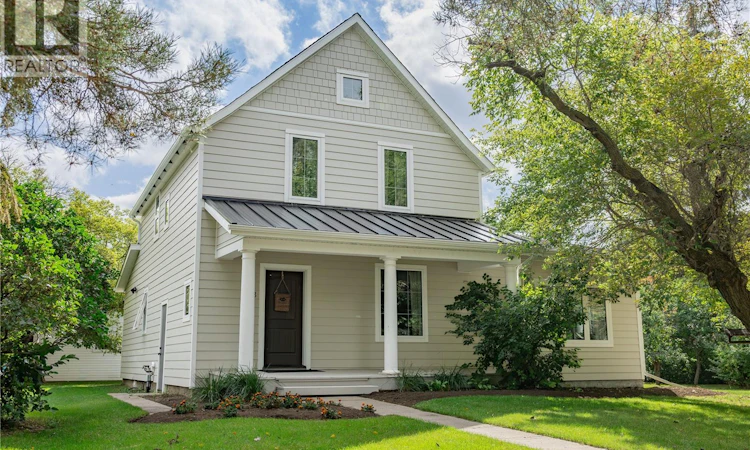
For Sale: 208 1st Street, Dundurn Rm No. 314, SK - REW
Boost your listing
Listing featured. Your listing will be featured on REW.
View featured placement
$585,000
5 bd 2 ba 2075 sf House
208 1st Street
Street ViewDirections
$585,000

208 1st StreetDundurn Rm No. 314, SK, S0K 1K0

  • 5 Bed
  • 2 Bath
  • 2075 Sqft
  • House

About this home

Step into the charm of a 1920 1½-storey home that has been thoughtfully expanded and extensively updated while retaining the character that makes homes like this so special. The original 1,475 sq. ft. home was expanded by approximately 600 sq. ft. in 2021, creating roughly 2,075 sq. ft. of living space. The main floor offers a generous kitchen, dining and living areas, two bedrooms, a 4-piece bathroom, laundry, and a bonus/rec room. Upstairs you’ll find three additional bedrooms and another 4-piece bathroom, giving the home five bedrooms in total. The updates are substantial: a 2021 addition, triple-pane windows, James Hardie siding with 2” exterior insulation, new roof, soffit and eaves, updated drywall, ceilings, lighting and flooring, plus a furnace replacement in 2018 and upgraded 100-amp electrical service. Outside, the property really shines. Sitting on two titles totaling approximately 100’ x 150’, the mature yard is filled with established trees, raspberries, strawberries, plums, sour cherries and a crabapple. A 12’ x 16’ enclosed garden area with irrigation makes growing your own food a little easier, while the 2024 back deck and stamped concrete patio create excellent spaces to enjoy the yard. And then there’s the garage. The approximately 26’ x 32’ detached double garage is gas heated and includes a lean-to, giving you plenty of room for vehicles, toys, projects and everything that comes with enjoying country and lake life. Located in a quiet community with easy access to Blackstrap Lake and approximately 20 minutes from Saskatoon, this is an opportunity to own a home with genuine character, a huge mature lot, extensive updates and the kind of garage that is almost a property in itself. Please see the listing video for a tour and contact your favourite realtor today. (id:63626)
Listed by: Luke Levesque, Salesperson, eXp Realty

Home facts and features

Price details
List Price
$585,000
Gross Taxes for 2025
$3,287
Home facts
Bedrooms
5
Full Bathrooms
2
Parking Details
Detached Garage, Parking Space(s), Covered, Gravel, Heated Garage
Property Type
House
Lot Size
100 ft x 0 ft (7405 ft²)
Depth
Frontage
100.0 feet
Year Built
Built in 1920 (106 yrs old)
Title
Freehold
Heating Type
Forced air, Electric, Natural gas
Basement Details
Partially finished, Full
Features
Rectangular, Treed
Appliances
Dryer, Microwave, Refrigerator, Stove, Washer
Agent details
Primary Agent
Luke Levesque
Primary Broker
eXp Realty
Listing details
Days on REW
1 Day
MLS® Number
SK047821
Source
Canadian Real Estate Association

Is this your listing? Help it to stand out.

Mortgage Calculator

Estimated Payments
Purchase Price
Mortgage Total
Down Payment
Amortization
25 Years
Interest Rate
3.99%

The displayed rates are provided as guidance only, are not guaranteed, or are to be considered an approval of credit. Approval will be based solely on your personal situation. You are encouraged to speak with a Mortgage Professional for the most accurate information and to determine your eligibility.

Property Insights

Hillcrest Hutterite School
  • n/a
  • K - 12
Dundurn School
  • n/a
  • K - 8
School catchments and distances are intended to be used as reference only. To verify enrolment eligibility for a property, contact the school directly.Report Incorrect Info
Listing data is subject to copyright, disclaimer, and additional requirements from the data provider. See our Terms of Use for terms applicable to this listing. Listing data was last updated on 2026-09-09.
We use cookies and other technologies for functionality, security, and to provide you with a personalized experience on our online services. By continuing to use our online services, you agree to our Privacy Policy and Terms of Use. For information on how to adjust your privacy settings, visit our Cookie Policy.
Dismiss

