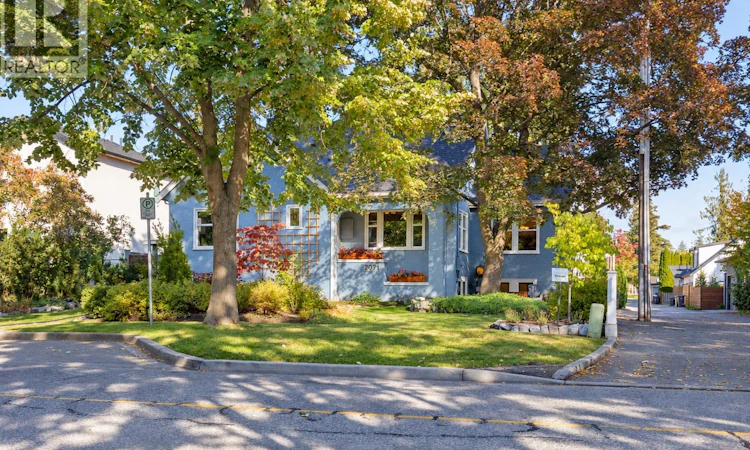
For Sale: 2071 Abbott Street, Kelowna, BC - REW
Boost your listing
Listing featured. Your listing will be featured on REW.
View featured placement
$1,897,500
5 bd • 4 ba • 3329 sf • House
2071 Abbott Street
Street ViewDirections

2071 Abbott StreetKelowna, BC, V1Y 1C5

Central City
  • 5 Bed
  • 4 Bath
  • 3329 Sqft
  • House

About this home

Set along Kelowna’s historic Abbott Street Heritage Corridor, this renovated 1944 home captures the romance of a bygone era with the comfort of modern living. Just steps from the beach, Strathcona Park and the Abbott Bike Corridor, with downtown, restaurants, shopping and Kelowna General Hospital all within an easy walk, this is a neighbourhood where you can leave the car behind. Inside, original character shines through in rich hardwood floors, rounded walls and timeless architectural details, preserved alongside extensive updates. The stunning kitchen is made for gathering, with professional-grade stainless appliances, a six-burner gas range, bistro area and adjoining deck—the perfect spot for morning coffee or conversations with friends. The bright living room, warmed by a newer gas fireplace insert, creates a welcoming heart for the home. Four to five bedrooms and 3.5 bathrooms provide flexibility, while the lower level offers a dedicated mudroom, bedroom, laundry and spacious recreation room with potential for a suite. Updates include windows, insulation, wiring, refreshed lathe and plaster, flooring, bathrooms, lighting and paint. Step outside to a private, fully fenced garden oasis surrounded by mature trees, with covered outdoor living, patio, hot tub, irrigation and garden spaces. A home with soul, modernized without sacrificing its heritage charm—where beach walks, bike rides, entertaining and everyday Okanagan living become part of the lifestyle. (id:63626)
Listed by: Sean Upshaw, Royal LePage Kelowna

Home facts and features

Price details
List Price
Gross Taxes for 2026
$7,216
Home facts
Bedrooms
5
Full Bathrooms
3
Partial Bathrooms
1
Parking Spaces
3
Parking Details
Rv, Carport
Property Type
House
Lot Size
62 ft x 0 ft (6534 ft²)
Depth
Frontage
62.0 feet
Year Built
Built in 1944 (82 yrs old)
Title
Freehold
Heating Type
Forced air
Cooling
Central air conditioning
Community
Agent details
Primary Agent
Primary Broker
Royal LePage Kelowna
Listing details
Days on REW
3 Days
Property Views
16
MLS® Number
10402248
Source
Canadian Real Estate Association

Is this your listing? Help it to stand out.

Mortgage Calculator

Estimated Payments
Purchase Price
Mortgage Total
Down Payment
Amortization
25 Years
Interest Rate
3.99%

Connect with our mortgage partner

Ajay Bhanot

Ajay Bhanot

DLC A.I.M.I. Collective Mortgage Group

Helping you secure the best mortgage deals for your dream home. Let's talk mortgages!

Connect with a mortgage expert

The displayed rates are provided as guidance only, are not guaranteed, or are to be considered an approval of credit. Approval will be based solely on your personal situation. You are encouraged to speak with a Mortgage Professional for the most accurate information and to determine your eligibility.

Property Insights

St Joseph Elementary School
  • Independent
  • K - 7
A S Matheson School
  • Public
  • Pre-K - 6
Raymer School
  • Public
  • Pre-K - 6
Kelowna Secondary School
  • Public
  • 10 - 12
Bankhead Elementary School
  • Public
  • K - 6
KLO Middle School
  • Public
  • 7 - 9
Immaculata Regional High School
  • Independent
  • 8 - 12
Casorso Elementary School
  • Public
  • K - 6
Kelowna Christian School
  • Independent
  • K - 12
Glenmore Elementary School
  • Public
  • K - 6
School catchments and distances are intended to be used as reference only. To verify enrolment eligibility for a property, contact the school directly.Report Incorrect Info
Sales History data is from public records.
Listing data is subject to copyright, disclaimer, and additional requirements from the data provider. See our Terms of Use for terms applicable to this listing. Listing data was last updated on 2026-10-04.
We use cookies and other technologies for functionality, security, and to provide you with a personalized experience on our online services. By continuing to use our online services, you agree to our Privacy Policy and Terms of Use. For information on how to adjust your privacy settings, visit our Cookie Policy.
Dismiss
