For Sale: 207 Sagewood Drive, Kamloops, BC - REW
Boost your listing
Listing featured. Your listing will be featured on REW.
View featured placement
$619,000
2 bd • 2 ba • 1060 sf • House

207 Sagewood DriveKamloops, BC, V2H 1R1

  • 2 Bed
  • 2 Bath
  • 1060 Sqft
  • House

About this home

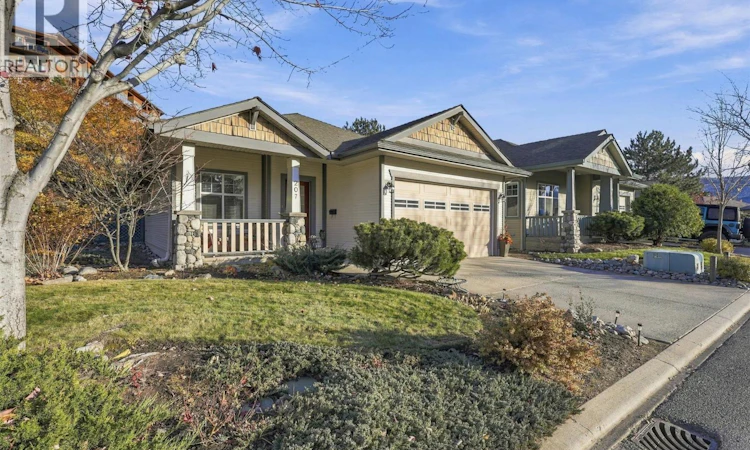
FRONT PORCH LIVING...  overlooking Bighorn Golf Course, this 2 bedroom, 2 full bathroom patio home in the desirable Sagewood community at Sun Rivers offers the ease and convenience of true one-level living. No stairs to climb and no lawn to mow, just effortless everyday living.  Start your morning with coffee on the front porch, watching the sheep wandering by. Step inside to the spacious open plan with engineered maple hardwood floors and updated fireplace that make the living space warm and inviting. The fully renovated kitchen is the showpiece, with cabinets to the ceiling, gorgeous quartz counters, stainless steel appliances, gas range, and a large island with a wine fridge, perfect for entertaining. Enjoy the private backyard with updated stamped concrete patio, relaxing while all the gardening and landscaping is done for you. Spacious master suite with walk in shower in ensuite. A double garage and large driveway for lots of parking, plus a full crawl space providing plenty of storage. Geo-thermal heating and air conditioning. Everything is within walking distance: the clubhouse, Mason’s restaurant, RiverBrew Coffee, Wasabi Sushi and Pizza Hut in Sun Rivers Commons. If you are looking to spend your days golfing, hiking, traveling, or just relaxing enjoying the vibrant Sun Rivers lifestyle - this could be your perfect home! (id:63626)
Listed by: Lisa Russell, eXp Realty (Kamloops)

Home facts and features

Price details
List Price
Gross Taxes for 2026
$3,735
Strata Maintenance Fees
$353 Monthly
Home facts
Bedrooms
2
Full Bathrooms
2
Parking Spaces
2
Parking Details
Detached Garage
Property Type
House
Lot Size
0 ft²
Depth
Year Built
Built in 2002 (24 yrs old)
Title
Leasehold
Style
Ranch
Heating Type
Forced air
Cooling
Central air conditioning
Basement Details
Crawl space
Agent details
Primary Agent
Primary Broker
eXp Realty (Kamloops)
Listing details
Days on REW
2 Days
MLS® Number
10405382
Source
Canadian Real Estate Association
Is this your listing? Help it to stand out.

Mortgage Calculator

provided by REW Digital Ltd
Estimated Payments
Purchase Price
Mortgage Total
Down Payment
Amortization
25 Years
Interest Rate
3.99%

Connect with our mortgage partner

Ajay Bhanot

Ajay Bhanot

DLC A.I.M.I. Collective Mortgage Group

Helping you secure the best mortgage deals for your dream home. Let's talk mortgages!

Connect with a mortgage expert

The displayed rates are provided as guidance only, are not guaranteed, or are to be considered an approval of credit. Approval will be based solely on your personal situation. You are encouraged to speak with a Mortgage Professional for the most accurate information and to determine your eligibility.

Property Insights

Valleyview Secondary School
  • Public
  • 8 - 12
Ecole Lloyd George Elementary
  • Public
  • K - 7
South Kamloops Secondary School
  • Public
  • 8 - 12
Kamloops School of the Arts
  • Public
  • K - 12
Marion Schilling School
  • Public
  • Pre-K - 7
St Ann's Academy
  • Independent
  • K - 12
Arthur Hatton School
  • Public
  • Pre-K - 6
Sa-hali Secondary School
  • Public
  • 8 - 12
Beattie Elementary School
  • Public
  • K - 7
South Sa-hali Elementary School
  • Public
  • K - 7
School catchments and distances are intended to be used as reference only. To verify enrolment eligibility for a property, contact the school directly.Report Incorrect Info
Listing data is subject to copyright, disclaimer, and additional requirements from the data provider. See our Terms of Use for terms applicable to this listing. Listing data was last updated on 2026-11-08.
We use cookies and other technologies for functionality, security, and to provide you with a personalized experience on our online services. By continuing to use our online services, you agree to our Privacy Policy and Terms of Use. For information on how to adjust your privacy settings, visit our Cookie Policy.
Dismiss