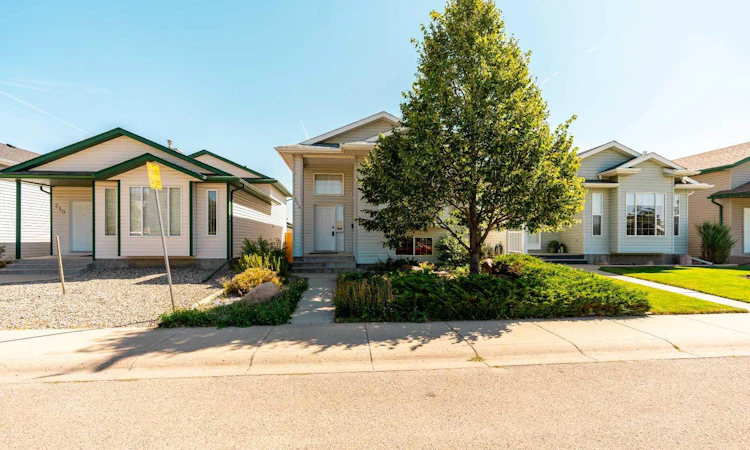
For Sale: 206 Fairmont Garden Road S, Lethbridge, AB - REW
Boost your listing
Listing featured. Your listing will be featured on REW.
View featured placement
$437,500
3 bd 2 ba 928 sf House
206 Fairmont Garden Road S
Street ViewDirections

206 Fairmont Garden Road SLethbridge, AB, T1K 7L3

  • 3 Bed
  • 2 Bath
  • 928 Sqft
  • House

About this home

Welcome to 206 Fairmont Garden Road S, a welcoming bi-level in the desirable community of Fairmont. Situated on a quiet street with a large green space and playground directly across the road, this home offers the kind of setting where kids can head outside to play while you enjoy the comfort of knowing the park is right there. Step inside and the main floor immediately feels open and inviting. Vaulted ceilings create a spacious atmosphere as the kitchen, dining area, and living room come together in one bright central living space. Large south-facing windows fill the room with natural light, creating a warm place to gather with family or entertain friends. The kitchen offers plenty of room to actually cook, with ample cabinetry, generous counter space, a pantry, and an island with seating along the front. Whether you're preparing a family dinner, feeding the kids before they head out the door, or setting out snacks while friends gather around, this is a space designed to keep everyone connected. The dining area provides plenty of room for a full-sized table and opens directly onto the deck, making summer BBQs and outdoor dinners easy. The primary bedroom is located on the main level and offers a semi-private ensuite, creating a comfortable retreat at the end of the day. A second bathroom completes the main floor. Head downstairs and the walkout level gives the home an entirely different feel. Two good-sized bedrooms offer plenty of flexibility for children, guests, a home office, or hobbies. Full-sized windows bring in abundant natural light, while the large family room gives everyone another place to spread out. Imagine settling in for a quiet family movie night here, or having friends over to watch the hockey game without taking over the main living space. The walkout leads directly to a concrete patio and the backyard, creating an easy connection between the home and outdoor living space. It's a great spot to watch the kids play, enjoy your morning coffee, or create your own backyard retreat. Outside, you'll find a backyard with plenty of room to enjoy, along with a double detached garage and paved alley access. The combination of the garage, yard, deck, and walkout gives you the flexibility that makes everyday family life easier. And then there's the location. With a playground and green space directly across the street, a quiet residential setting, and the amenities of Fairmont close by, this is a home where convenience and lifestyle come together. If you're looking for a home where the kids have room to play, friends have room to gather, and everyday life feels comfortable and connected, this one deserves a look. Come see 206 Fairmont Garden Road S and imagine what life could look like here.
Listed by: RYAN DOOLITTLE, REAL BROKER

Home facts and features

Price details
List Price
Home facts
Bedrooms
3
Full Bathrooms
2
Parking Spaces
2
Property Type
House
Lot Size
3050 ft²
Frontage
30.00 ft
Year Built
Built in 1999 (27 yrs old)
Style
Bi-Level
Heating Type
Forced Air
Basement Details
Full
Features
Back Lane, Back Yard, Balcony, Ceiling Fan(s), City Lot, Closet Organizers, Few Trees, Front Yard, Gas, High Ceilings, In Basement, Kitchen Island, Laminate Counters, Lawn, Other, Private Entrance, Vaulted Ceiling(s)
Appliances
Dishwasher, Dryer, Refrigerator, Stove, Washer/Dryer
Agent details
Primary Agent
Primary Broker
REAL BROKER
Secondary Agent
Secondary Broker
REAL BROKER
Listing details
Days on REW
5 Days
Property Views
16
MLS® Number
A2344246
Source
Pillar 9
Board
Lethbridge & District Association of REALTORS®
Is this your listing? Help it to stand out.

Mortgage Calculator

Estimated Payments
Purchase Price
Mortgage Total
Down Payment
Amortization
25 Years
Interest Rate
3.99%

Connect with our mortgage partner

Glenn Jorgensen

Glenn Jorgensen

EBS Modern Mortgage Group

No Fees, Great Rates - 15 minutes with us, could save you thousands.

Connect with a mortgage expert

The displayed rates are provided as guidance only, are not guaranteed, or are to be considered an approval of credit. Approval will be based solely on your personal situation. You are encouraged to speak with a Mortgage Professional for the most accurate information and to determine your eligibility.

Property Insights

Lakeview Elementary School
  • n/a
  • -
  • In Catchment
School catchments and distances are intended to be used as reference only. To verify enrolment eligibility for a property, contact the school directly.Report Incorrect Info
Listing data is subject to copyright, disclaimer, and additional requirements from the data provider. See our Terms of Use for terms applicable to this listing. Listing data was last updated on 2026-09-15.
We use cookies and other technologies for functionality, security, and to provide you with a personalized experience on our online services. By continuing to use our online services, you agree to our Privacy Policy and Terms of Use. For information on how to adjust your privacy settings, visit our Cookie Policy.
Dismiss

