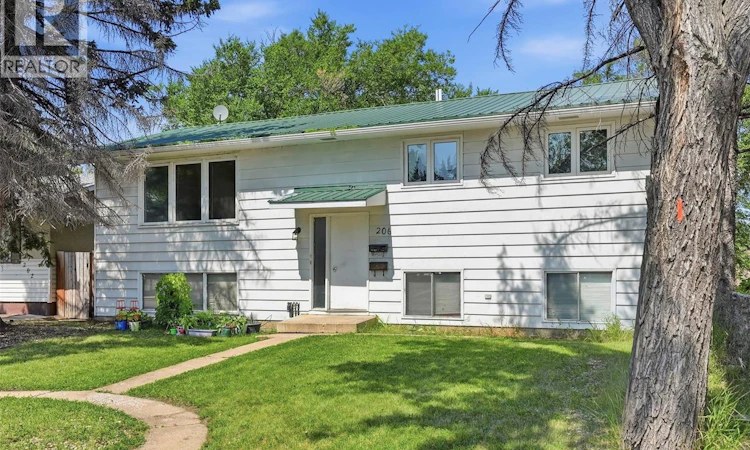
For Sale: 206 Carleton Drive, Saskatoon, SK - REW
Boost your listing
Listing featured. Your listing will be featured on REW.
View featured placement
$419,000
6 bd 3 ba 1232 sf House
$419,000

206 Carleton DriveSaskatoon, SK, S7H 4C1

  • 6 Bed
  • 3 Bath
  • 1232 Sqft
  • House

About this home

Exceptional Investment Opportunity Near the University of Saskatchewan. Don’t miss this incredible revenue opportunity in a highly desirable location just minutes from the University of Saskatchewan, 8th Street, parks, schools, transit, and a wide range of amenities. Situated on a spacious 50-foot corner lot and zoned R2, this well-maintained 1,232 sq. ft. bi-level offers excellent potential with a separate entry and a non-conforming basement suite. The bright main floor features a spacious front living room with laminate flooring, a functional dining area that flows into the kitchen overlooking the fully fenced backyard, 3 generously sized bedrooms, a convenient laundry area, a 4-piece bathroom, and a private 2-piece ensuite off the primary bedroom. The lower level is ideally set up for extended family or rental income, complete with its own separate entrance and heating source. The non-conforming suite includes a full kitchen and dining area, a comfortable living room, 3 bedrooms, a 4-piece bathroom, separate laundry, and excellent income potential. Additional features include all appliances for both the main floor and basement, a tankless water heater, underground sprinklers, rear parking, a storage shed, and plenty of room to add value over time. Whether you’re looking to expand your investment portfolio or purchase a home with mortgage-helper potential, this property is one you won’t want to miss. Presentation of offers: August 7, 2026, at 1:00 PM. (- Seller is unaware of functionality of underground sprinklers as does not use. All hookups are there. Wall air conditioning unit is the tenants in basement and tenant will be keeping.) As per the Seller’s direction, all offers will be presented on 08/07/2026 1:00PM. (id:63626)
Listed by: Kim Hardie Realty Prof. Corp., Salesperson, RE/MAX Saskatoon

Home facts and features

Price details
List Price
$419,000
Gross Taxes for 2026
$3,418
Home facts
Bedrooms
6
Full Bathrooms
3
Parking Details
Parking Space(s), Gravel
Property Type
House
Lot Size
50 ft x 0 ft (6446 ft²)
Depth
Frontage
50.0 feet
Year Built
Built in 1966 (60 yrs old)
Title
Freehold
Style
Bi-level
Heating Type
Baseboard heaters, Forced air, Natural gas, Hot Water
Features
Corner Site, Double width or more driveway, Irregular lot size, Treed
Appliances
Dryer, Refrigerator, Storage Shed, Stove, Washer
Agent details
Primary Agent
Primary Broker
RE/MAX Saskatoon
Listing details
Days on REW
1 Day
MLS® Number
SK044101
Source
Canadian Real Estate Association

Is this your listing? Help it to stand out.

Mortgage Calculator

Estimated Payments
Purchase Price
Mortgage Total
Down Payment
Amortization
25 Years
Interest Rate
3.99%

The displayed rates are provided as guidance only, are not guaranteed, or are to be considered an approval of credit. Approval will be based solely on your personal situation. You are encouraged to speak with a Mortgage Professional for the most accurate information and to determine your eligibility.

Property Insights

Saskatoon Public Online Learning Centre
  • n/a
  • 9 - 12
  • In Catchment
Evan Hardy Collegiate
  • n/a
  • 9 - 12
  • In Catchment
Cardinal Leger School
  • n/a
  • K - 8
  • In Catchment
College Park School
  • n/a
  • K - 8
  • In Catchment
St. Michael School
  • n/a
  • K - 8
School catchments and distances are intended to be used as reference only. To verify enrolment eligibility for a property, contact the school directly.Report Incorrect Info
Listing data is subject to copyright, disclaimer, and additional requirements from the data provider. See our Terms of Use for terms applicable to this listing. Listing data was last updated on 2026-07-30.
We use cookies and other technologies for functionality, security, and to provide you with a personalized experience on our online services. By continuing to use our online services, you agree to our Privacy Policy and Terms of Use. For information on how to adjust your privacy settings, visit our Cookie Policy.
Dismiss

