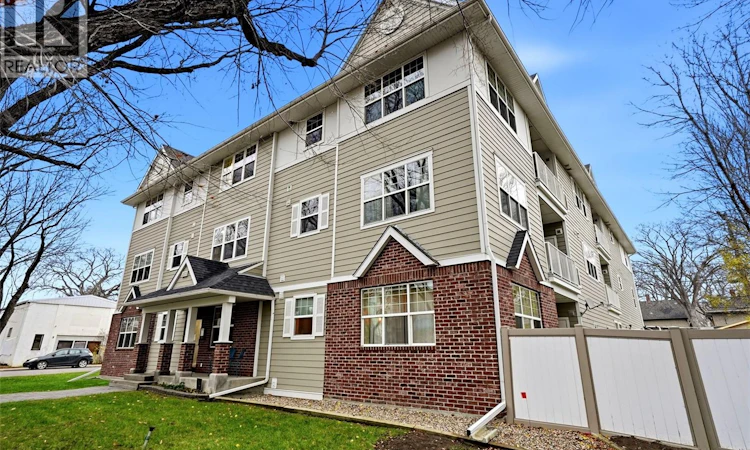
For Sale: 206-2313 Montreal Street, Regina, SK - REW
Boost your listing
Listing featured. Your listing will be featured on REW.
View featured placement
$214,900
2 bd • 1 ba • 904 sf • Apt/Condo
$214,900

206 2313 Montreal StreetRegina, SK, S4P 1L9

  • 2 Bed
  • 1 Bath
  • 904 Sqft
  • Apt/Condo

About this home

The Deveraux is a unique 2012 built condo complex, just steps from the General Hospital, high schools and more. This 2nd floor, East facingr unit has two bedrooms, one bathroom and one underground parking stall. The open concept living and kitchen features granite counter tops that overhang with space to eat/work and ceramic tile. It's bright and open with neutral colours and very well kept. An East facing balcony gives a great outdoor space and great morning light. Windows have tinted film and black out curtains for energy efficiency and shift workers. There's one underground parking stall and one fenced storage space included with this unit. Well located in an up and coming neighbourhood. You'll fall in love with Indulge Kitchen and Malty National, both directly across the street which are great community hubs in the neighbourhood. Condo fees of $660 per month include water, snow removal, reserve fund, garbage/recycling, common area insurance and more. Water heater is rented at $28/month. Utilities have historically been apprx $30-50 energy, power $100-150. (id:63626)
Listed by: Brin Werrett, Salesperson, Coldwell Banker Local Realty

Home facts and features

Price details
List Price
$214,900
Gross Taxes for 2026
$2,825
Strata Maintenance Fees
$660 Monthly
Home facts
Bedrooms
2
Full Bathrooms
1
Parking Details
Underground, Parking Space(s), Heated Garage
Property Type
Apt/Condo
Year Built
Built in 2012 (14 yrs old)
Title
Condo/Strata
Style
Low rise
Heating Type
Baseboard heaters, Forced air, Electric, Natural gas
Cooling
Central air conditioning
Features
Lane
Appliances
Dishwasher, Dryer, Microwave, Refrigerator, Stove, Washer, Window Coverings
Agent details
Primary Agent
Brin Werrett
Primary Broker
Coldwell Banker Local Realty
Listing details
Days on REW
3 Days
MLS® Number
SK053339
Source
Canadian Real Estate Association
Is this your listing? Help it to stand out.

Mortgage Calculator

provided by REW Digital Ltd
Estimated Payments
Purchase Price
Mortgage Total
Down Payment
Amortization
25 Years
Interest Rate
3.99%

The displayed rates are provided as guidance only, are not guaranteed, or are to be considered an approval of credit. Approval will be based solely on your personal situation. You are encouraged to speak with a Mortgage Professional for the most accurate information and to determine your eligibility.

Property Insights

Balfour Collegiate
  • n/a
  • 9 - 12
  • In Catchment
Miller Comprehensive High School
  • n/a
  • 9 - 12
  • In Catchment
Thomson School
  • n/a
  • K - 8
  • In Catchment
St. Augustine Community School
  • n/a
  • K - 8
  • In Catchment
Stewart Nicks School
  • n/a
  • K - 8
  • In Catchment
Jean Vanier School
  • n/a
  • K - 12
  • In Catchment
Arcola School
  • n/a
  • K - 8
  • In Catchment
Lakeview School
  • n/a
  • K - 8
  • In Catchment
School catchments and distances are intended to be used as reference only. To verify enrolment eligibility for a property, contact the school directly.Report Incorrect Info
Listing data is subject to copyright, disclaimer, and additional requirements from the data provider. See our Terms of Use for terms applicable to this listing. Listing data was last updated on 2026-11-17.
We use cookies and other technologies for functionality, security, and to provide you with a personalized experience on our online services. By continuing to use our online services, you agree to our Privacy Policy and Terms of Use. For information on how to adjust your privacy settings, visit our Cookie Policy.
Dismiss