For Sale: 20525 25 Avenue, Crowsnest Pass, AB - REW
Boost your listing
Listing featured. Your listing will be featured on REW.
View featured placement
$495,900
3 bd 2 ba 766 sf House

20525 25th AvenueCrowsnest Pass, AB, T0K 0C0

  • 3 Bed
  • 2 Bath
  • 766 Sqft
  • House

About this home

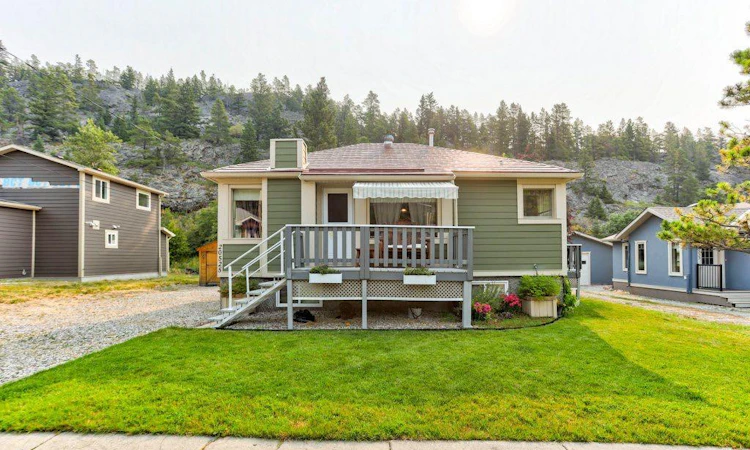
Welcome to Bellevue, Crowsnest Pass. This 766 sq. ft. home features 2 bedrooms, 4 pc bathroom, kitchen, living/dining room. The property has retained all its original character from the hardwood floors and wood trim to the beautiful kitchen farmhouse sink and cabinetry. The once functioning open flamed fireplace has been fitted with a code compliant electric insert, a unique decorative touch. The fully developed illegal suite in the basement offers 2 entrances( one covered), 1 bedroom, 4 pc. bathroom , kitchen/living room , electric fireplace and shared laundry ( upstairs closet could store stackable washer/dryer ). Outside, enjoy a well maintained and beautiful landscaped yard with single detached insulated garage, fire pit, pebbled concrete patio , insulated cedar shed with power to store your ATV or other recreational toys as well as a greenhouse/potting shed, and a 3rd shed to store lawn furniture etc.. The home was moved onto a new ICF foundation 2003/04. Located on desirable Dairy Road with no neighbours directly behind you. This quiet neighbourhood allows you to enjoy a full view of historic Turtle Mountain, easy access to Fireman's park and recreational trails for all outdoor sports enthusiasts. Whether you're looking for a family home , a weekend retreat, downsizing for retirement or an opportunity to generate additional income, this property offers options to suit your needs.
Listed by: CORY TOUROND, RE/MAX REAL ESTATE - LETHBRIDGE

Home facts and features

Price details
List Price
Home facts
Bedrooms
3
Full Bathrooms
2
Parking Spaces
1
Property Type
House
Lot Size
6099 ft²
Frontage
60.00 ft
Year Built
Built in 1940 (86 yrs old)
Style
Bungalow
Heating Type
Forced Air,Natural Gas
Basement Details
Full
Features
Awning(s), Back Yard, Basement, Ceiling Fan(s), Decorative, Electric, Fire Pit, Fishing, Fruit Trees/shrub(s), Garden, In Basement, Landscaped, Lawn, Level, Living Room, No Neighbours Behind, Park, Private Entrance, Private Yard, Schools Nearby, Separate Entrance, Sidewalks, Street Lighting, Street Lights, Treed, Walking/bike Paths
Amenities
Golf Course, Playground, Shopping Nearby, Storage
Appliances
Bar Fridge, Dishwasher, Gas Range, Microwave, Range Hood, Refrigerator, Stove
Agent details
Primary Agent
Primary Broker
RE/MAX REAL ESTATE - LETHBRIDGE
Listing details
Days on REW
10 Days
Property Views
45
MLS® Number
A2338439
Source
Pillar 9
Board
Lethbridge & District Association of REALTORS®
Is this your listing? Help it to stand out.

Mortgage Calculator

Estimated Payments
Purchase Price
Mortgage Total
Down Payment
Amortization
25 Years
Interest Rate
3.99%

Connect with our mortgage partner

Gurkirat Athwal

Gurkirat Athwal

CIBC Mortgage

Mortgages, made clear. Bank-trained underwriting meets real estate expertise — for buyers, owners, and investors alike.

Connect with a mortgage expert

The displayed rates are provided as guidance only, are not guaranteed, or are to be considered an approval of credit. Approval will be based solely on your personal situation. You are encouraged to speak with a Mortgage Professional for the most accurate information and to determine your eligibility.

Property Insights

Coalbanks Elementary School
  • n/a
  • -
  • In Catchment
G. S. Lakie Middle School
  • n/a
  • -
  • In Catchment
Mike Mountain Horse School
  • n/a
  • -
  • In Catchment
Father Leonard Van Tighem School
  • n/a
  • -
  • In Catchment
Children Of St. Martha School
  • n/a
  • -
  • In Catchment
École Nicholas Sheran School
  • n/a
  • -
  • In Catchment
Dr. Gerald B. Probe Elementary School
  • n/a
  • -
  • In Catchment
St. Patrick Fine Arts Elementary School
  • n/a
  • -
  • In Catchment
Stafford Ridge School
  • n/a
  • -
  • In Catchment
Immanuel Christian Secondary School
  • n/a
  • -
  • In Catchment
School catchments and distances are intended to be used as reference only. To verify enrolment eligibility for a property, contact the school directly.Report Incorrect Info
Listing data is subject to copyright, disclaimer, and additional requirements from the data provider. See our Terms of Use for terms applicable to this listing. Listing data was last updated on 2026-08-28.
We use cookies and other technologies for functionality, security, and to provide you with a personalized experience on our online services. By continuing to use our online services, you agree to our Privacy Policy and Terms of Use. For information on how to adjust your privacy settings, visit our Cookie Policy.
Dismiss

