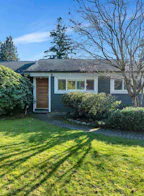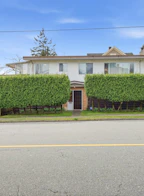
For Sale: 205-733 W 3rd Street, North Vancouver, BC - REW
Boost your listing
Listing featured. Your listing will be featured on REW.
View featured placement
$779,000
2 bd 2 ba 836 sf Apt/Condo
205-733 W 3rd Street
205-733 W 3rd Street - 2
205-733 W 3rd Street - 3
205-733 W 3rd Street - 4
205-733 W 3rd Street - 5
Street ViewDirections

205 - 733 W 3rd StreetNorth Vancouver, BC, V7M 0C8

Harbourside
  • 2 Bed
  • 2 Bath
  • 836 Sqft
  • Apt/Condo

About this home

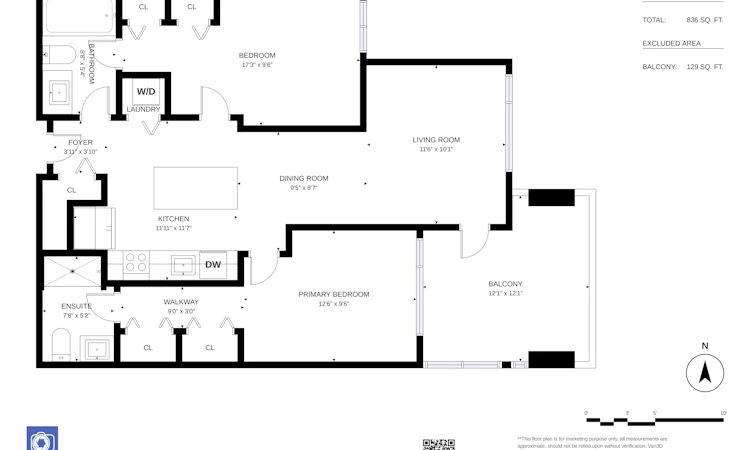
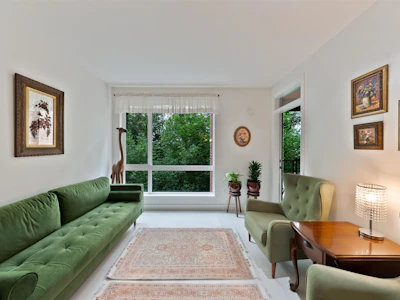
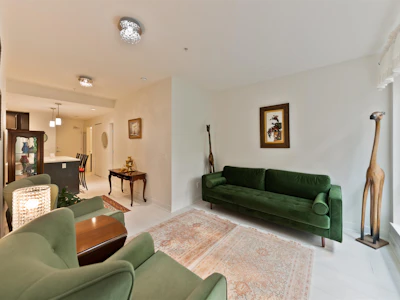
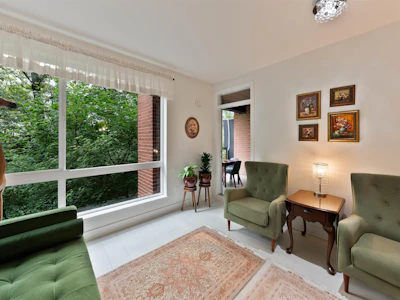
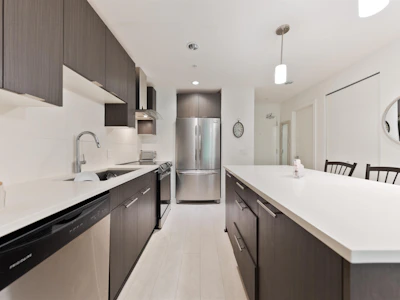
Welcome to The Shore by Adera! Tucked away, yet conveniently near all of your everyday necessities and essentials! Bright, with a West & private exposure which faces towards the creek, this unit is a 2 Bed, 2 Bath home and features an efficient & functional floor plan. A master bedroom w/ensuite, & a 2nd bedroom with direct access to the 2nd bath! A kitchen with ample storage & counter space highlighted by a large kitchen island & stainless steel appliance package! An added bonus with this home is the oversized balcony of 129 Sqft, which offers ample room for all your BBQ'ing and outdoor summer dining wants! Located next to the shopping centre, enjoy Black Kettle Brewery, and Two Rivers Eatery. Showing just by appointment!
Listed by
17 years experience
22 Recommendations
Recent transactions
Home facts and features

Price details
List Price
Gross Taxes for 2025
$2,649
Strata Maintenance Fees
$466
Home facts
Bedrooms
2
Full Bathrooms
2
Parking Spaces
1
Parking Details
Garage Single
Property Type
Apt/Condo
Year Built
Built in 2015 (11 yrs old)
Title
Freehold Strata
Heating Type
Radiant
Features
Elevator, In Unit Laundry, Shopping Nearby, Smoke Detector(s), Storage
Amenities
Bike Room, Gas, Hot Water, Sewer, Trash
Appliances
Dishwasher, Refrigerator, Stove, Washer & Dryer
Community
Agent details
Primary Agent
Primary Broker
Macdonald Realty
Listing details
Days on REW
1 Day
MLS® Number
R3152973
Source
GVR, FVREB, CADREB, BCNREB
Board
Real Estate Board of Greater Vancouver

Is this your listing? Help it to stand out.

Building Information

The Shore, Apt/Condo in Lower Lonsdale
The Shore’s five and six storey West Coast Modern buildings embrace a spacious courtyard featuring a spectacular artist-designed central piazza.
Units:
375
Floors:
6
Built in:
2015
Active Listings:
4
Adera Development Corporation
Developer
1
Active Developments
8000+
Homes Built

Mortgage Calculator

Estimated Payments
Purchase Price
Mortgage Total
Down Payment
Amortization
25 Years
Interest Rate
3.99%

Connect with our mortgage partner

Borhan Farjoo

Borhan Farjoo

RTC-Urban Mortgage -Borhan Farjoo Mortgage Service

Discover your perfect mortgage rate with my expertise! I connect you with 50+ lenders for tailored solutions. Let's make your dream home a reality!

Connect with a mortgage expert

The displayed rates are provided as guidance only, are not guaranteed, or are to be considered an approval of credit. Approval will be based solely on your personal situation. You are encouraged to speak with a Mortgage Professional for the most accurate information and to determine your eligibility.

Property Insights

Westview School
  • Public
  • Pre-K - 7
  • In Catchment
St Thomas Aquinas School
  • Independent
  • 8 - 12
Bodwell High School
  • Independent
  • 8 - 12
St Edmund's School
  • Independent
  • K - 7
Windsor House School
  • Public
  • K - 12
Carson Graham Secondary School
  • Public
  • 8 - 12
Alcuin College
  • Independent
  • K - 12
Holy Trinity School
  • Independent
  • K - 7
Ecole Andre Piolat
  • Public
  • K - 8
St Anthony's School
  • Independent
  • K - 7
School catchments and distances are intended to be used as reference only. To verify enrolment eligibility for a property, contact the school directly.Report Incorrect Info
Sales History data is from public records.
Listing data is subject to copyright, disclaimer, and additional requirements from the data provider. See our Terms of Use for terms applicable to this listing. Listing data was last updated on 2026-08-05.
We use cookies and other technologies for functionality, security, and to provide you with a personalized experience on our online services. By continuing to use our online services, you agree to our Privacy Policy and Terms of Use. For information on how to adjust your privacy settings, visit our Cookie Policy.
Dismiss