For Sale: 204 Jumping Pound Common, Cochrane, AB - REW
Boost your listing
Listing featured. Your listing will be featured on REW.
View featured placement
$359,900
3 bd • 3 ba • 1172 sf • Townhouse

204 Jumping Pound CommonCochrane, AB, T4C 2L1

  • 3 Bed
  • 3 Bath
  • 1172 Sqft
  • Townhouse

About this home

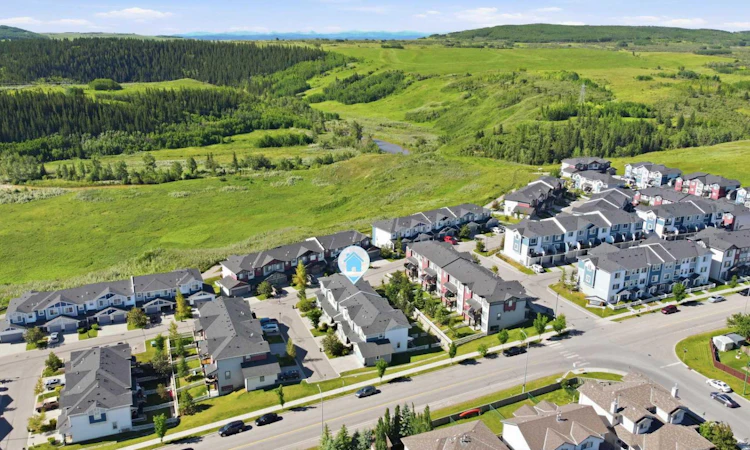
Welcome to this inviting two-storey townhouse in the desirable community of Jumping Pound Ridge, where nature and everyday convenience come together. Scenic walking and biking paths along Jumping Pound Creek and the Bow River, nearby ravines, parks, and a children’s playground are all just steps from your door, making this a wonderful setting for families, dog owners, and anyone who enjoys having nature right outside their doorstep. Offering a bright, open-concept layout with 9-foot ceilings on the main floor, an attached single garage, visitor parking, and a rare large private backyard, this home is ideal for first-time buyers, young families, or anyone looking to enjoy low-maintenance living without sacrificing outdoor space. The thoughtfully designed main floor is filled with natural light and seamlessly connects the kitchen, dining, and living areas, creating a comfortable space for everyday living and entertaining. The kitchen features granite countertops, full-height dark cabinetry, a tile backsplash, a generous peninsula with seating, and plenty of prep and storage space. Granite countertops continue into the bathrooms for a cohesive finish throughout. Sliding patio doors lead to the partially covered deck, complete with a natural gas line for your BBQ, and one of the largest fully fenced, private backyards you’ll find in a townhouse. With plenty of lawn, mature landscaping, and room for children and pets to play, this outdoor space is a standout feature of the home. Upstairs, the spacious primary bedroom offers a walk-in closet with built-in organizers and a private 4-piece ensuite. Two additional bedrooms, a second full bathroom, and the convenience of upper-level laundry complete the second floor, providing a practical layout for families, guests, or a home office. The unfinished basement provides plenty of additional space for storage, a home gym, or future development, with a bathroom rough-in already in place to simplify your plans. Life in Jumping Pound Ridge is all about enjoying the outdoors while staying close to everyday amenities. The complex is both child and dog-friendly, with no dog size restrictions, making the fully fenced backyard especially appealing for pet owners. A sizeable children’s playground is just steps away, while nearby walking and biking paths connect you with Jumping Pound Creek, the Bow River, ravines, parks, and surrounding natural areas. Schools, shopping, restaurants, recreation facilities, and historic downtown Cochrane are only minutes away, while quick access to Highway 22 and Highway 1A makes it easy to head into Calgary or west toward Ghost Lake, Canmore, and the Rocky Mountains. Take advantage of your opportunity to see this incredible property in person. Book your showing today! Be sure to check out the floor plans and 3D tour for a closer look before your visit.
Listed by: Rebecca Chamberlain, Real Broker

Home facts and features

Price details
List Price
Strata Maintenance Fees
$309 Monthly
Home facts
Bedrooms
3
Full Bathrooms
2
Partial Bathrooms
1
Parking Spaces
2
Parking Details
Attached Garage
Property Type
Townhouse
Year Built
Built in 2015 (11 yrs old)
Style
2 Storey
Exterior Finish
Brick, Vinyl Siding
Heating Type
Forced Air, Natural Gas
Basement Details
Full
Features
Bathroom Rough-in, Closet Organizers, Deck, Front Porch, Golf, Granite Counters, High Ceilings, In Hall, No Smoking Home, Open Floorplan, Park, Patio, Playground, Schools Nearby, Shopping Nearby, Upper Level, Walk-in Closet(s), Walking/bike Paths
Amenities
Playground, Visitor Parking
Appliances
Dishwasher, Dryer, Microwave, Refrigerator, Stove, Washer
Agent details
Primary Agent
Primary Broker
Real Broker
Listing details
Days on REW
9 Days
Property Views
73
MLS® Number
A2350205
Source
Pillar 9
Board
Calgary Real Estate Board
Is this your listing? Help it to stand out.

Mortgage Calculator

provided by REW Digital Ltd
Estimated Payments
Purchase Price
Mortgage Total
Down Payment
Amortization
25 Years
Interest Rate
3.99%

Connect with our mortgage partner

Aamir Khalique

Aamir Khalique

Dominion Lending

Found a home you love? Let's get you pre-approved and mortgage-ready so you can shop with confidence and make stronger offers.

Connect with a mortgage expert

The displayed rates are provided as guidance only, are not guaranteed, or are to be considered an approval of credit. Approval will be based solely on your personal situation. You are encouraged to speak with a Mortgage Professional for the most accurate information and to determine your eligibility.

Property Insights

École Notre-Dame Des Vallées
  • n/a
  • -
  • In Catchment
Cochrane Christian Academy
  • n/a
  • -
  • In Catchment
Mitford School
  • n/a
  • -
  • In Catchment
Glenbow Elementary School
  • n/a
  • -
  • In Catchment
Manachaban Middle School
  • n/a
  • -
  • In Catchment
Elizabeth Barrett Elementary School
  • n/a
  • -
  • In Catchment
Cochrane High School
  • n/a
  • -
  • In Catchment
Westbrook School
  • n/a
  • -
  • In Catchment
Rvs Community Learning Centre - Cochrane Campus
  • n/a
  • -
  • In Catchment
Holy Spirit Catholic School
  • n/a
  • -
  • In Catchment
School catchments and distances are intended to be used as reference only. To verify enrolment eligibility for a property, contact the school directly.Report Incorrect Info
Listing data is subject to copyright, disclaimer, and additional requirements from the data provider. See our Terms of Use for terms applicable to this listing. Listing data was last updated on 2026-10-15.
We use cookies and other technologies for functionality, security, and to provide you with a personalized experience on our online services. By continuing to use our online services, you agree to our Privacy Policy and Terms of Use. For information on how to adjust your privacy settings, visit our Cookie Policy.
Dismiss

