For Sale: 204 Greasewood Avenue, Oliver, BC - REW
Boost your listing
Listing featured. Your listing will be featured on REW.
View featured placement
$799,000
2 bd 3 ba 2159 sf House

204 Greasewood AvenueOliver, BC, V0H 1T1

  • 2 Bed
  • 3 Bath
  • 2159 Sqft
  • House

About this home

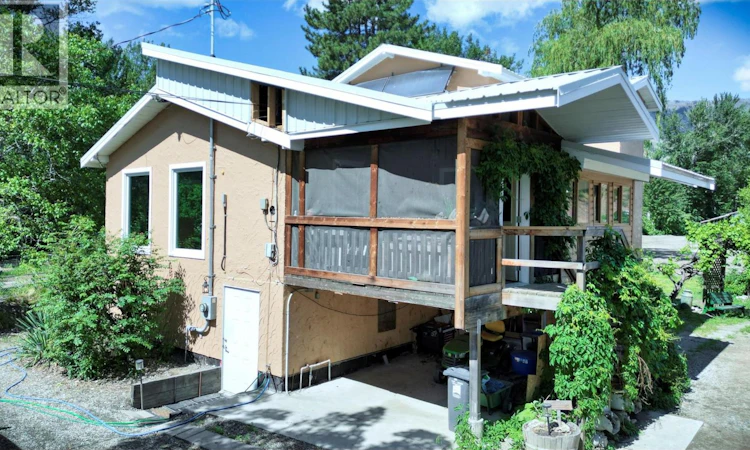
Private acreage in a peaceful rural setting near Oliver, surrounded by vineyards and agricultural land, with a nearby river adding to the natural beauty of the area. The property features a guest cottage, permitted workshop, saltwater swim spa, and an impressive list of upgrades. Raised and engineered by Nickel Brothers in 2011, the main home features Anderson by Design windows, a metal roof (2024), whole-home water filtration and reverse osmosis systems (2025), a new well pressure tank (2025), upgraded 200-amp electrical service (2026), bathroom updates (2025), new dryer (2026), new hot water tank (2026), and a Sani-Flush grinder toilet in the basement (2026). Additional features include solar hot water heating, a backup boiler system, security system, and exercise room. The detached two-bedroom guest home/cottage comes substantially furnished and offers flexibility for guests, extended family, caretaker accommodations, or potential rental income. Completed in 2024, the permitted workshop includes water service, a Power King hoist, and an HVAC-equipped hangout space. Outside, enjoy a greenhouse, grapevines, garden beds, mature cherry, apple, pear, plum, peach, mulberry, and fig trees, plus blackberry, raspberry, haskap, and Saskatoon bushes. Gardening equipment and additional extras are included. A unique South Okanagan property offering privacy, country living, recreation, functionality, and beautiful surroundings. All measurements should be verified by the buyer. (id:63626)
Listed by: Kelsi Bissonnette, Salesperson, RE/MAX Realty Solutions

Home facts and features

Price details
List Price
Gross Taxes for 2026
$2,674
Home facts
Bedrooms
2
Full Bathrooms
3
Parking Spaces
4
Parking Details
See Remarks, Carport, Oversize, Rv, Detached Garage
Property Type
House
Lot Size
1.17 acres
Depth
Year Built
Built in 1984 (42 yrs old)
Title
Freehold
Style
Other
Heating Type
Electric
Cooling
Wall unit
Agent details
Primary Agent
Primary Broker
RE/MAX Realty Solutions
Secondary Agent
Secondary Broker
RE/MAX Realty Solutions
Listing details
Days on REW
106 Days
Property Views
134
MLS® Number
10388588
Source
Canadian Real Estate Association

Is this your listing? Help it to stand out.

Mortgage Calculator

Estimated Payments
Purchase Price
Mortgage Total
Down Payment
Amortization
25 Years
Interest Rate
3.99%

Connect with our mortgage partner

Jenny Griffith

Jenny Griffith

Verico Compass Mortgage Group

Fast approvals, better rates, expert advice—let’s make your mortgage simple and stress-free

Connect with a mortgage expert

The displayed rates are provided as guidance only, are not guaranteed, or are to be considered an approval of credit. Approval will be based solely on your personal situation. You are encouraged to speak with a Mortgage Professional for the most accurate information and to determine your eligibility.

Property Insights

Rosedale Elementary
  • Public
  • Pre-K - 9
  • In Catchment
East Chilliwack Elementary School
  • Public
  • K - 6
  • In Catchment
Cheam Elementary School
  • Public
  • K - 6
  • In Catchment
F G Leary Fine Arts Elementary School
  • Public
  • K - 6
  • In Catchment
Little Mountain School
  • Public
  • Pre-K - 6
  • In Catchment
Strathcona Elementary School
  • Public
  • K - 6
  • In Catchment
Chilliwack Secondary School
  • Public
  • 10 - 12
  • In Catchment
Chilliwack Middle School
  • Public
  • 7 - 9
  • In Catchment
Promontory Heights Community Elementary School
  • Public
  • K - 6
  • In Catchment
Robertson Elementary School
  • Public
  • K - 6
  • In Catchment
School catchments and distances are intended to be used as reference only. To verify enrolment eligibility for a property, contact the school directly.Report Incorrect Info
Sales History data is from public records.
Listing data is subject to copyright, disclaimer, and additional requirements from the data provider. See our Terms of Use for terms applicable to this listing. Listing data was last updated on 2026-09-05.
We use cookies and other technologies for functionality, security, and to provide you with a personalized experience on our online services. By continuing to use our online services, you agree to our Privacy Policy and Terms of Use. For information on how to adjust your privacy settings, visit our Cookie Policy.
Dismiss
