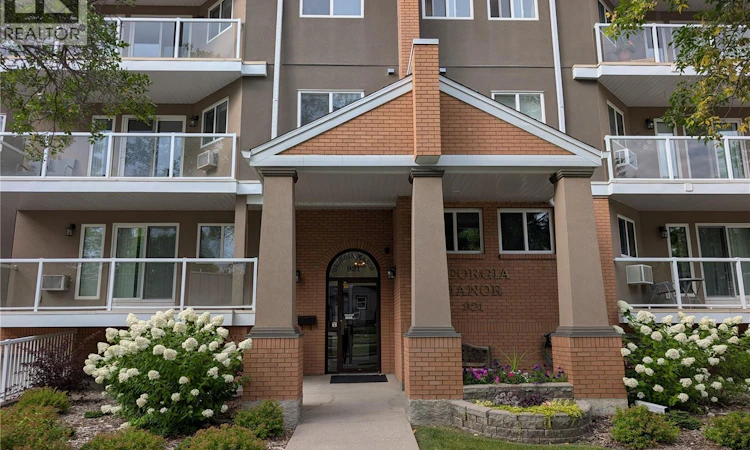
For Sale: 204-921 Main Street E, Saskatoon, SK - REW
Boost your listing
Listing featured. Your listing will be featured on REW.
View featured placement
$449,900
3 bd 3 ba 1690 sf Apt/Condo
$449,900

204 921 Main Street ESaskatoon, SK, S7H 0K5

  • 3 Bed
  • 3 Bath
  • 1690 Sqft
  • Apt/Condo

About this home

Welcome to Unit 204 at 921 Main Street E, a stunning two-level condo nestled in Saskatoon's highly sought-after Nutana neighbourhood. Offering an expansive 1,690 square feet of bright, modern living space, this rare layout features 3 bedrooms and 3 bathrooms, making it feel more like a spacious townhouse than an apartment. Whether you are a professional seeking a home office or a family wanting a vibrant urban lifestyle, this move-in-ready gem at The Georgia Manor checks every box. Generous Two-Level Layout: The open-concept main floor flows seamlessly from a modern kitchen into the dining and living room area. Upstairs, a second-level bonus room adds versatility for entertainment, a playroom, or a media den. Enjoy the luxury of two separate, large balconies boasting southern exposure for all day sun. The main-level bedroom serves as a perfect dedicated home office or a comfortable guest suite. Say goodbye to winter scraping with two secure underground parking stalls, plus an additional designated surface spot in the rear. The unit is complete with a large, dedicated in-suite laundry room. Step out your front door and experience the absolute best of Saskatoon. This prime location is within easy walking distance to the many shops, cafes, and restaurants on Broadway Avenue, the University of Saskatchewan campus, Scenic trails along the South Saskatchewan River and Downtown Saskatoon's vibrant core. This impeccably maintained unit is priced at $449,900. Don't miss out on this rare opportunity to own a premier property in Nutana! (id:63626)
Listed by: John Sinclair, Salesperson, Century 21 Fusion

Home facts and features

Price details
List Price
$449,900
Gross Taxes for 2026
$3,754
Strata Maintenance Fees
$921 Monthly
Home facts
Bedrooms
3
Full Bathrooms
3
Parking Details
Surfaced, Parking Space(s), Heated Garage, Underground
Property Type
Apt/Condo
Year Built
Built in 1987 (39 yrs old)
Title
Condo/Strata
Style
Low rise
Heating Type
Baseboard heaters, Hot Water
Cooling
Window air conditioner, Wall unit
Features
Balcony, Corner Site, Treed
Appliances
Dishwasher, Dryer, Garage door opener remote(s), Intercom, Microwave, Refrigerator, Stove, Washer, Window Coverings
Agent details
Primary Agent
John Sinclair
Primary Broker
Century 21 Fusion
Secondary Agent
Jim Kramer
Secondary Broker
Century 21 Fusion
Listing details
Days on REW
2 Days
Property Views
88
MLS® Number
SK047621
Source
Canadian Real Estate Association

Is this your listing? Help it to stand out.

Mortgage Calculator

Estimated Payments
Purchase Price
Mortgage Total
Down Payment
Amortization
25 Years
Interest Rate
3.99%

The displayed rates are provided as guidance only, are not guaranteed, or are to be considered an approval of credit. Approval will be based solely on your personal situation. You are encouraged to speak with a Mortgage Professional for the most accurate information and to determine your eligibility.

Property Insights

Oskayak High School
  • n/a
  • 9 - 12
  • In Catchment
Victoria School
  • n/a
  • K - 8
  • In Catchment
Nutana Collegiate
  • n/a
  • 9 - 12
  • In Catchment
White Buffalo Youth Lodge School
  • n/a
  • 9 - 12
Pleasant Hill Community School
  • n/a
  • K - 8
St. Mary's Wellness And Education Centre
  • n/a
  • K - 8
St. Michael School
  • n/a
  • K - 8
Princess Alexandra Community School
  • n/a
  • K - 8
School catchments and distances are intended to be used as reference only. To verify enrolment eligibility for a property, contact the school directly.Report Incorrect Info
Listing data is subject to copyright, disclaimer, and additional requirements from the data provider. See our Terms of Use for terms applicable to this listing. Listing data was last updated on 2026-09-06.
We use cookies and other technologies for functionality, security, and to provide you with a personalized experience on our online services. By continuing to use our online services, you agree to our Privacy Policy and Terms of Use. For information on how to adjust your privacy settings, visit our Cookie Policy.
Dismiss






