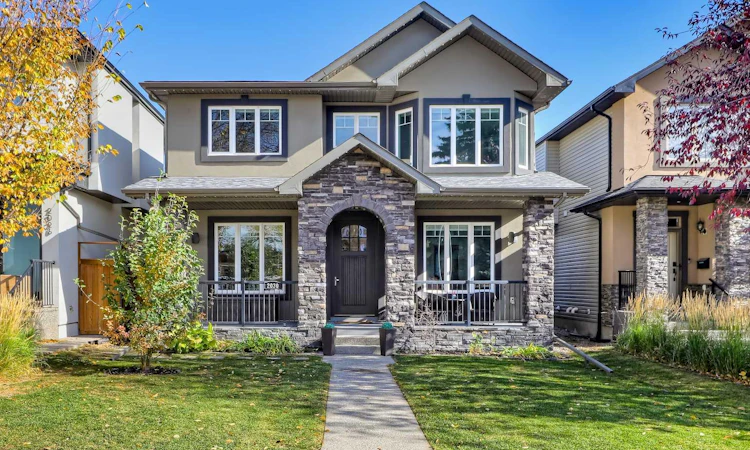
For Sale: 2030 25 Street SW, Calgary, AB - REW
Boost your listing
Listing featured. Your listing will be featured on REW.
View featured placement
$1,679,000
5 bd • 4 ba • 2742 sf • House

2030 Sw 25th StreetCalgary, AB, T3E 1X2

Richmond
  • 5 Bed
  • 4 Bath
  • 2742 Sqft
  • House

About this home

*OPEN HOUSE SAT 2-4PM* EXTENSIVELY UPGRADED CUSTOM-BUILT HOME ON AN OVERSIZED 37’ LOT! Featuring over 2,700 sq ft above grade plus a fully developed basement, this exceptional home combines generous living areas, premium finishes, and recent upgrades throughout. A spacious front entry is flanked by a private office with sliding glass doors and a formal dining room/flex space. Connecting the dining room to the kitchen, the butler’s pantry features quartz counters, a prep sink, built-in cabinetry, and additional pantry storage. At the heart of the home, the impressive kitchen is centered around an enormous quartz island with wrap-around bar seating, ceiling-height cabinets, and a premium S/S appliance package including a new French-door fridge, Café induction range, and a top-of-the-line Café multifunction microwave with air-fryer and convection oven. Across the rear, the open concept living and dining are filled with natural light. A striking, ceiling-height marble-surround gas fireplace with built-in cabinetry and an included swivel TV creates a sophisticated focal point. A spacious 2-pc powder room and side-entry mud room with loads of storage completes the main. New plush carpeting with premium 10 lb. underlay extends up the staircase and throughout the upper level where pot lighting, A/C, and ceiling speakers add comfort and convenience. A spacious bonus room offers the perfect setting for family movie nights or a relaxed second living space. The primary retreat features vaulted ceilings, a large walk-in closet, and a luxurious 5-pc ensuite with heated tile floors, dual granite vanities, a jetted tub, and a fully tiled walk-in shower equipped with body jets, dual shower heads, and a built-in bench. 2 additional upper beds each offer walk-in closets, while a full bath and dedicated laundry complete the upper floor. The fully developed basement offers polished concrete floors and in-floor heating throughout. A generous rec room features a Bio Flame fireplace, while the impressive wet bar includes quartz counters and a bar fridge and dishwasher. Wine enthusiasts will appreciate the insulated, temperature-controlled wine room with capacity for 400+ bottles. Two additional bedrooms, a full bath, and a separate storage room with deep freeze provide exceptional flexibility and functionality. Outside, the fully fenced and landscaped backyard offers plenty of room for outdoor enjoyment, with maintenance-free composite decking front and back. Recent upgrades include new Gemstone exterior lights, a new roof on both the house and garage, a new HRV and central vacuum system, new sump pump, upgraded attic insulation, new garage drywall, a new garage door opener, and much more. Ideally situated in the sought-after community of Richmond, this home is just a short walk from the LRT, multiple parks and schools, the Killarney Aquatic & Recreation Centre, and numerous shops, services and restaurants. *VISIT MULTIMEDIA LINK FOR FULL DETAILS INCLUDING A VIRTUAL TOUR AND FLOORPLANS*
Listed by: Michael Ferianec, RE/MAX House of Real Estate

Home facts and features

Price details
List Price
Home facts
Bedrooms
5
Full Bathrooms
3
Partial Bathrooms
1
Parking Spaces
2
Property Type
House
Lot Size
4736 ft²
Frontage
37.76 sqft
Year Built
Built in 2010 (16 yrs old)
Style
2 Storey
Exterior Finish
Wood Frame
Heating Type
Forced Air, In Floor
Cooling
Central Air, Partial
Basement Details
Full
Features
Breakfast Bar, Built-in Features, Central Vacuum, Closet Organizers, Deck, Double Vanity, Front Porch, Granite Counters, Jetted Tub, Kitchen Island, Laundry Room, Open Floorplan, Pantry, Park, Playground, Pool, Quartz Counters, Schools Nearby, See Remarks, Shopping Nearby, Sidewalks, Storage, Street Lights, Upper Level, Vaulted Ceiling(s), Walk-in Closet(s), Walking/bike Paths, Wet Bar, Wired For Sound
Appliances
Dishwasher, Dryer, Freezer, Garburator, Microwave, Refrigerator, Stove, Washer, Wine Refrigerator
Community
Agent details
Primary Agent
Primary Broker
RE/MAX House of Real Estate
Secondary Agent
Secondary Broker
RE/MAX House of Real Estate
Listing details
Days on REW
1 Day
MLS® Number
A2352403
Source
Pillar 9
Board
Calgary Real Estate Board
Is this your listing? Help it to stand out.

Mortgage Calculator

provided by REW Digital Ltd
Estimated Payments
Purchase Price
Mortgage Total
Down Payment
Amortization
25 Years
Interest Rate
3.99%

Connect with our mortgage partner

Aamir Khalique

Aamir Khalique

Dominion Lending

Found a home you love? Let's get you pre-approved and mortgage-ready so you can shop with confidence and make stronger offers.

Connect with a mortgage expert

The displayed rates are provided as guidance only, are not guaranteed, or are to be considered an approval of credit. Approval will be based solely on your personal situation. You are encouraged to speak with a Mortgage Professional for the most accurate information and to determine your eligibility.

Property Insights

North Point School For Boys
  • n/a
  • -
  • In Catchment
Alex Ferguson School
  • n/a
  • -
  • In Catchment
Richmond School
  • n/a
  • -
  • In Catchment
Sunalta School
  • n/a
  • -
  • In Catchment
Killarney School
  • n/a
  • -
  • In Catchment
Holy Name (Bilingual) School
  • n/a
  • -
  • In Catchment
Westbrook Outreach Centre
  • n/a
  • -
  • In Catchment
Access International College
  • n/a
  • -
  • In Catchment
Glendale School
  • n/a
  • -
  • In Catchment
Banbury Crossroads School
  • n/a
  • -
  • In Catchment
School catchments and distances are intended to be used as reference only. To verify enrolment eligibility for a property, contact the school directly.Report Incorrect Info
Listing data is subject to copyright, disclaimer, and additional requirements from the data provider. See our Terms of Use for terms applicable to this listing. Listing data was last updated on 2026-10-15.
We use cookies and other technologies for functionality, security, and to provide you with a personalized experience on our online services. By continuing to use our online services, you agree to our Privacy Policy and Terms of Use. For information on how to adjust your privacy settings, visit our Cookie Policy.
Dismiss

