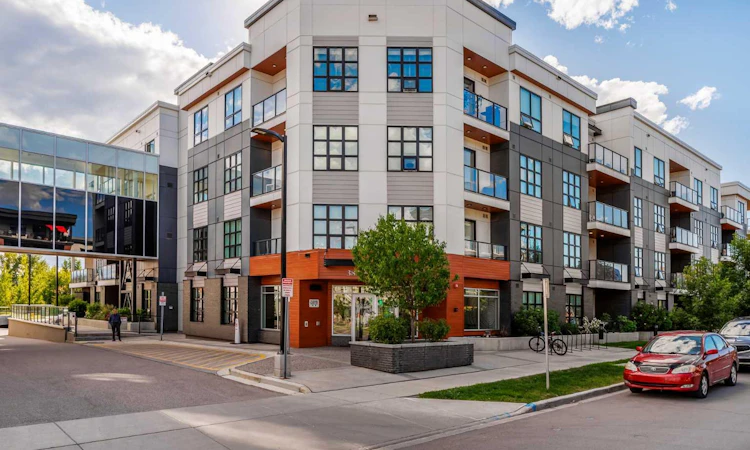
For Sale: 203-383 Smith Street NW, Calgary, AB - REW
Boost your listing
Listing featured. Your listing will be featured on REW.
View featured placement
$429,000
1 bd 2 ba 722 sf Apt/Condo

203 - 383 Smith Street NWCalgary, AB, T3B 6J9

University Heights
  • 1 Bed
  • 2 Bath
  • 722 Sqft
  • Apt/Condo

About this home

Spacious 1 bed & large living room (easily can be converted into 2 bedrooms) + 2 full bath smart home nestled within the prestigious Maple at University District. Maple is a 55+ building and offers maintenance-free condominium living tailored for active, socially engaged, and independent seniors. Embracing the spirit of inclusivity, University District offers a diverse array of residential options tailored to residents of all ages, with a special emphasis on older adults. There is a convenient underground parkade with one titled parking spot, accompanied by ample visitor parking, designated areas for bike storage, and a waste/recycling facility. University District's strategic location near the city's core, the University of Calgary, Foothills Medical Centre, and the Alberta Children’s Hospital ensures unparalleled convenience. Nearby amenities include an urban dog park, North Pond, a natural amphitheater, grocery stores, wine shops, hair salons, pet supply stores, banks, and an array of upcoming retail and dining establishments, with Market Mall just moments away. The Brenda Strafford Foundation is located next door in Cambridge Manor which offers services to Maple residents such as dining, handyman services, fitness programs, salon/barber services, live concerts and group seminars. 722 sq ft with 9 ft ceilings, this unit exudes contemporary elegance with its pristine white palette, Vinyl floors, and quartz countertops. The thoughtfully designed kitchen features floor-to-ceiling ergonomic contemporary cabinets, ceramic tile backsplash, and an energy-saving stainless steel appliance package. The primary bedroom boasts a walk-in closet and a luxurious 4-piece ensuite. With its open floor plan, abundant natural light, and features designed to facilitate aging in place, this unit offers a perfect blend of luxury, comfort and functionality.
Listed by: David Tsegai, Calgary Real Estate.ca

Home facts and features

Price details
List Price
Strata Maintenance Fees
$568 Monthly
Home facts
Bedrooms
1
Full Bathrooms
2
Parking Details
Titled
Property Type
Apt/Condo
Year Built
Built in 2020 (6 yrs old)
Style
Apartment-Single Level Unit
Heating Type
Baseboard
Features
Courtyard, In Unit, Quartz Counters, Schools Nearby, Walking/bike Paths
Amenities
Elevator(s)
Appliances
Dishwasher, Dryer, Microwave Hood Fan, Refrigerator, Stove, Washer
Community
Agent details
Primary Agent
Primary Broker
Calgary Real Estate.ca
Listing details
Days on REW
1 Day
MLS® Number
A2337968
Source
Pillar 9
Board
Calgary Real Estate Board
Is this your listing? Help it to stand out.

Mortgage Calculator

Estimated Payments
Purchase Price
Mortgage Total
Down Payment
Amortization
25 Years
Interest Rate
3.99%

Connect with our mortgage partner

Glenn Jorgensen

Glenn Jorgensen

EBS Modern Mortgage Group

No Fees, Great Rates - 15 minutes with us, could save you thousands.

Connect with a mortgage expert

The displayed rates are provided as guidance only, are not guaranteed, or are to be considered an approval of credit. Approval will be based solely on your personal situation. You are encouraged to speak with a Mortgage Professional for the most accurate information and to determine your eligibility.

Property Insights

Dr. Gordon Townsend School
  • n/a
  • -
  • In Catchment
Terrace Road School
  • n/a
  • -
  • In Catchment
École Terre Des Jeunes
  • n/a
  • -
  • In Catchment
Christine Meikle School
  • n/a
  • -
  • In Catchment
Ffca High School Campus
  • n/a
  • -
  • In Catchment
Panorama Hills School
  • n/a
  • -
  • In Catchment
Varsity Acres School
  • n/a
  • -
  • In Catchment
Westmount Mid/High School
  • n/a
  • -
  • In Catchment
University School
  • n/a
  • -
  • In Catchment
Wood's Homes School
  • n/a
  • -
  • In Catchment
School catchments and distances are intended to be used as reference only. To verify enrolment eligibility for a property, contact the school directly.Report Incorrect Info
Listing data is subject to copyright, disclaimer, and additional requirements from the data provider. See our Terms of Use for terms applicable to this listing. Listing data was last updated on 2026-08-18.
We use cookies and other technologies for functionality, security, and to provide you with a personalized experience on our online services. By continuing to use our online services, you agree to our Privacy Policy and Terms of Use. For information on how to adjust your privacy settings, visit our Cookie Policy.
Dismiss

