For Sale: 2025 Panorama Court, Kamloops, BC - REW
Boost your listing
Listing featured. Your listing will be featured on REW.
View featured placement
$1,025,000
5 bd • 3 ba • 3000 sf • House

2025 Panorama CourtKamloops, BC, V2E 2S1

Upper Sahali
  • 5 Bed
  • 3 Bath
  • 3000 Sqft
  • House

About this home

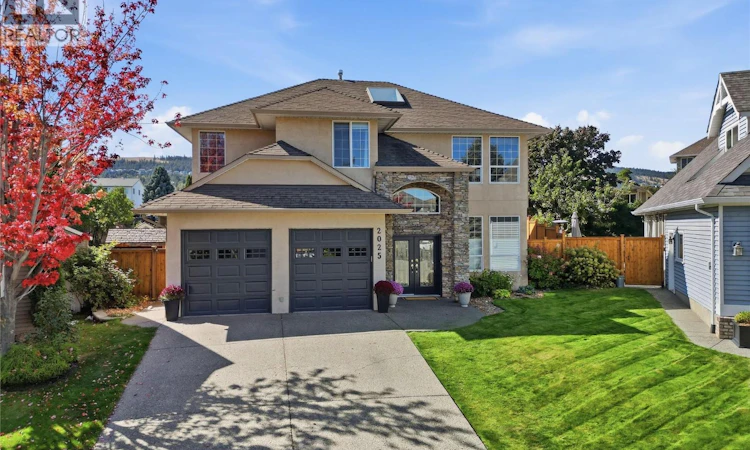
Family living at its finest in a secure location without compromise! Beautifully situated directly across from Albert McGowan Park on an executive Sahali street, this outstanding home offers the ultimate blend of style, comfort, and everyday functionality. Tucked away at the end of a quiet cul-de-sac, the residence delivers incredible curb appeal that is second to none, highlighted with a kitchen and bathroom update. Step inside to a grand two-story foyer that creates a welcoming entrance to be observed. Designed for complete usability for every member of the family, the main floor features a formal living room off the dining area alongside a cozy family room right off the kitchen. The primary suite includes a walk-in closet and private ensuite. Downstairs, the finished lower level boasts 9ft ceilings, an oversized rec room with a gas fireplace, two additional bedrooms, a den behind glass French doors, and a flex/gym space. Unwind on the oversized large sun deck perfect for quiet evenings and observing the spacious yard or enjoy the lower patio overlooking the well appointed private fenced yard. Featuring nearly 1,700 sq ft on the main level and over 3,000 sq ft of total finished space, this home comes complete with an attached double garage, central A/C, and central vacuum. Definitely not to be missed call today for easy access appointments! (id:63626)
Listed by: David Lawrence PREC*, Personal Real Estate Corporation, Royal LePage Westwin Realty

Home facts and features

Price details
List Price
Gross Taxes for 2026
$6,757
Home facts
Bedrooms
5
Full Bathrooms
3
Parking Spaces
2
Parking Details
Attached Garage
Property Type
House
Lot Size
9147 ft²
Depth
Year Built
Built in 1999 (27 yrs old)
Title
Freehold
Heating Type
Forced air, See remarks
Cooling
Central air conditioning
Basement Details
Full
Community
Agent details
Primary Agent
David Lawrence PREC*
Primary Broker
Royal LePage Westwin Realty
Listing details
Days on REW
1 Day
MLS® Number
10402585
Source
Canadian Real Estate Association

Is this your listing? Help it to stand out.

Mortgage Calculator

Estimated Payments
Purchase Price
Mortgage Total
Down Payment
Amortization
25 Years
Interest Rate
3.99%

Connect with our mortgage partner

Jenny Griffith

Jenny Griffith

Verico Compass Mortgage Group

Fast approvals, better rates, expert advice—let’s make your mortgage simple and stress-free

Connect with a mortgage expert

The displayed rates are provided as guidance only, are not guaranteed, or are to be considered an approval of credit. Approval will be based solely on your personal situation. You are encouraged to speak with a Mortgage Professional for the most accurate information and to determine your eligibility.

Property Insights

McGowan Park Elementary School
  • Public
  • K - 7
Summit School
  • Public
  • Pre-K - 7
South Sa-hali Elementary School
  • Public
  • K - 7
Aberdeen Elementary School
  • Public
  • K - 7
Sa-hali Secondary School
  • Public
  • 8 - 12
Pacific Way Elementary School
  • Public
  • K - 7
Beattie Elementary School
  • Public
  • K - 7
Kamloops School of the Arts
  • Public
  • K - 12
St Ann's Academy
  • Independent
  • K - 12
South Kamloops Secondary School
  • Public
  • 8 - 12
School catchments and distances are intended to be used as reference only. To verify enrolment eligibility for a property, contact the school directly.Report Incorrect Info
Sales History data is from public records.
Listing data is subject to copyright, disclaimer, and additional requirements from the data provider. See our Terms of Use for terms applicable to this listing. Listing data was last updated on 2026-10-02.
We use cookies and other technologies for functionality, security, and to provide you with a personalized experience on our online services. By continuing to use our online services, you agree to our Privacy Policy and Terms of Use. For information on how to adjust your privacy settings, visit our Cookie Policy.
Dismiss
