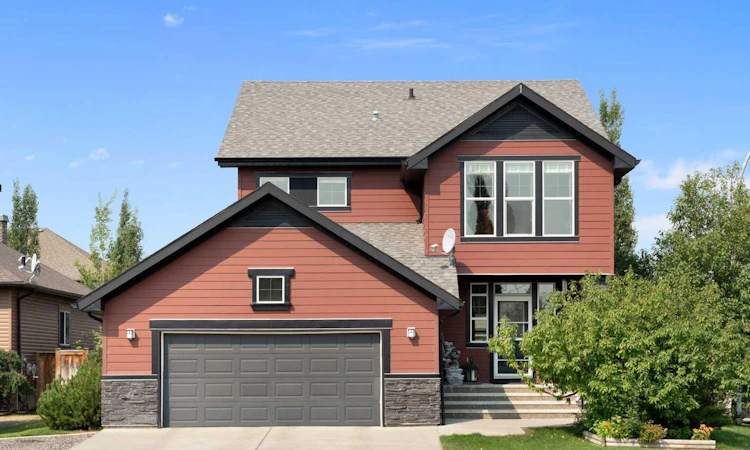
For Sale: 202 Boulder Creek Court SE, Rural Rocky View County, AB - REW
Boost your listing
Listing featured. Your listing will be featured on REW.
View featured placement
$829,900
4 bd • 4 ba • 2686 sf • House

202 Se Boulder Creek CourtRural Rocky View County, AB, T0J 1X3

  • 4 Bed
  • 4 Bath
  • 2686 Sqft
  • House

About this home

With nearly 2,700 square feet above grade, a professionally finished basement with in-floor radiant heat, and room for everyone to spread out, this is the kind of home that grows with your family instead of forcing you to outgrow it. From the moment you walk through the front door, you can picture everyday life here. Someone is making dinner while the kids finish homework at the island. Friends settle in around the dining table. The fireplace is on. Nobody feels crowded. The kitchen was designed to be the heart of the home, complete with granite countertops, an oversized island, a butler's walk-in pantry with electrical, and an open layout that keeps everyone connected. Whether you are hosting the holidays or ordering pizza on a Tuesday night, this space simply works. Upstairs, the bonus room creates a second place to gather, while the three spacious bedrooms offer everyone their own space to retreat. The primary suite feels more like a private escape, with its sitting area, oversized walk-in closet featuring custom cabinetry, and a beautifully appointed ensuite with dual vanities, a soaker tub, and separate shower. Even the laundry room has been thoughtfully finished with custom cabinetry, making everyday chores a little more organized and a lot more functional. Then there is the basement. Unlike so many homes where the basement is still on the "someday" list, this one has already been professionally finished, with permits and comfortable in-floor radiant heat. Whether you need space for teenagers, overnight guests, a home gym, movie nights, or simply somewhere everyone can spread out, it is ready from day one. Step outside and you will discover a backyard designed to be enjoyed. The professionally landscaped yard features low-maintenance Trex decking, creating the perfect place for summer barbecues, morning coffee, or relaxing at the end of the day. As the centrepiece, a beautiful bubbling rock water feature adds the soothing sound of running water and creates a peaceful retreat that is unlike anything you will find in a typical backyard. Behind the scenes, the sellers have continued investing in the home with updates that matter, including a 2023 hot water tank, upgraded appliances including a gas stove, updated plumbing fixtures, electrical improvements, a transferable James Hardie siding warranty, and professionally remediated attic rain with documentation available for buyers' peace of mind. The best homes are not just beautiful. They make everyday life easier. This is one of them.
Listed by: Kim Twohey, CIR Realty

Home facts and features

Price details
List Price
Home facts
Bedrooms
4
Full Bathrooms
3
Partial Bathrooms
1
Parking Spaces
6
Property Type
House
Lot Size
8276 ft²
Frontage
60.44 sqft
Year Built
Built in 2010 (16 yrs old)
Style
2 Storey
Exterior Finish
Cement Fiber Board, Wood Frame
Heating Type
In Floor, Natural Gas, Forced Air
Basement Details
Full
Features
Closet Organizers, Deck, Double Vanity, Golf, Granite Counters, High Ceilings, In Basement, Kitchen Island, Laundry Room, Multiple Locations, No Smoking Home, Open Floorplan, Pantry, Park, Pergola, Playground, Schools Nearby, Shopping Nearby, Sidewalks, Street Lights, Sump Pump(s), Vinyl Windows, Walking/bike Paths, Wet Bar
Appliances
Dishwasher, Dryer, Garage Control(s), Garburator, Microwave, Refrigerator, Stove, Washer
Agent details
Primary Agent
Primary Broker
CIR Realty
Listing details
Days on REW
2 Days
MLS® Number
A2307260
Source
Pillar 9
Board
Calgary Real Estate Board
Is this your listing? Help it to stand out.

Mortgage Calculator

Estimated Payments
Purchase Price
Mortgage Total
Down Payment
Amortization
25 Years
Interest Rate
3.99%

Connect with our mortgage partner

Aamir Khalique

Aamir Khalique

Dominion Lending

Found a home you love? Let's get you pre-approved and mortgage-ready so you can shop with confidence and make stronger offers.

Connect with a mortgage expert

The displayed rates are provided as guidance only, are not guaranteed, or are to be considered an approval of credit. Approval will be based solely on your personal situation. You are encouraged to speak with a Mortgage Professional for the most accurate information and to determine your eligibility.

Property Insights

Sarah Thompson School
  • n/a
  • -
  • In Catchment
Langdon School
  • n/a
  • -
  • In Catchment
Indus Elementary School
  • n/a
  • -
  • In Catchment
East Lake School
  • n/a
  • -
  • In Catchment
Chestermere Lake Middle School
  • n/a
  • -
  • In Catchment
Our Lady Of Wisdom School
  • n/a
  • -
  • In Catchment
Rainbow Creek Elementary School
  • n/a
  • -
  • In Catchment
Chestermere Learning Connection
  • n/a
  • -
  • In Catchment
St. Gabriel The Archangel School
  • n/a
  • -
  • In Catchment
Prairie Waters Elementary School
  • n/a
  • -
  • In Catchment
School catchments and distances are intended to be used as reference only. To verify enrolment eligibility for a property, contact the school directly.Report Incorrect Info
Listing data is subject to copyright, disclaimer, and additional requirements from the data provider. See our Terms of Use for terms applicable to this listing. Listing data was last updated on 2026-10-05.
We use cookies and other technologies for functionality, security, and to provide you with a personalized experience on our online services. By continuing to use our online services, you agree to our Privacy Policy and Terms of Use. For information on how to adjust your privacy settings, visit our Cookie Policy.
Dismiss

