For Sale: 2015 High Country Boulevard, Kamloops, BC - REW
Boost your listing
Listing featured. Your listing will be featured on REW.
View featured placement
$1,499,900
4 bd 3 ba 3510 sf House
2015 High Country Boulevard
Street ViewDirections

2015 High Country BoulevardKamloops, BC, V2E 1L2

Rose Hill
  • 4 Bed
  • 3 Bath
  • 3510 Sqft
  • House

About this home

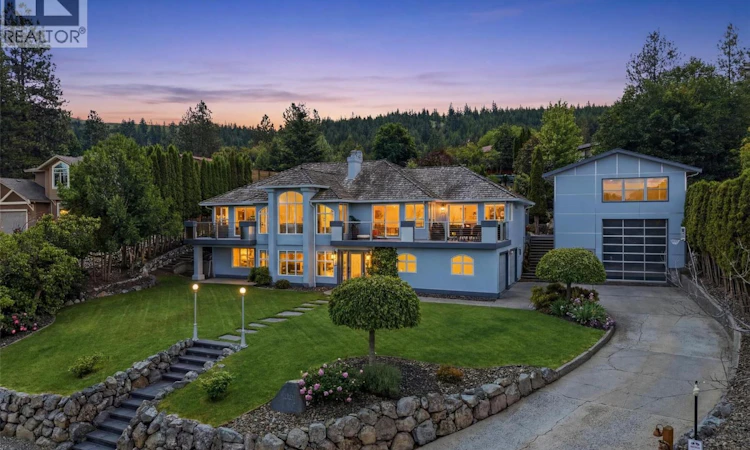
Welcome to this beautifully updated Rose Hill estate, positioned on a 0.42-acre lot with breathtaking views of the city. Offering 3510 sq ft of thoughtfully designed living space across 4 bedrooms and 3 bathrooms, this unique home blends timeless character with modern upgrades. What truly sets this property apart is the brand-new 50x24 detached shop (2022): 25-ft ceilings, insulated floor pre-plumbed for in-floor heat, 13-ft garage door, wired for hoist, welder, and compressor. This shop simply does not exist anywhere else at this price point in Kamloops and rare R8 zoning opens the door to a potential carriage home for rental income (with permit). True 2-car garage + detached shop + large driveway make parking all your toys effortless. The home features new A/C, hardwood floors, a cherry kitchen with granite countertops, hidden TV, and LED pot lighting. The primary bedroom is a true retreat with a spa-inspired ensuite, including heated floors and heated towel rack. The fully finished lower level adds 1,536 sq ft with an oversized mudroom and suite potential. Outside, enjoy professional landscaping across the entire property (2023/24) with full irrigation. The extensively upgraded exterior front decks feature new custom deck tiles, custom railings, and built-in lighting with full irrigation and deck drip-line. A hot tub, natural gas BBQ, and programmable lighting for the driveway/entrance complete the outdoor experience. Pre-qualification required. (id:63626)
Listed by: Seiji Brown, Canada Flex Realty Group

Home facts and features

Price details
List Price
Gross Taxes for 2026
$8,024
Home facts
Bedrooms
4
Full Bathrooms
3
Parking Spaces
6
Parking Details
See Remarks, Rv, Street, Additional Parking, Attached Garage
Property Type
House
Lot Size
18295 ft²
Depth
Year Built
Built in 1993 (33 yrs old)
Title
Freehold
Style
Multi-level
Exterior Finish
Stucco
Heating Type
Forced air
Cooling
Wall unit, Heat Pump
Basement Details
Full
Features
Controlled entry, Private setting, Security, Security system, Smoke Detector Only
Appliances
Dishwasher, Dryer, Hood Fan, Microwave, Oven, Range, Refrigerator, Washer & Dryer
Community
Agent details
Primary Agent
Primary Broker
Canada Flex Realty Group
Secondary Agent
Secondary Broker
Canada Flex Realty Group
Tertiary Agent
Tertiary Broker
Canada Flex Realty Group
Listing details
Days on REW
27 Days
Property Views
67
MLS® Number
10392519
Source
Canadian Real Estate Association

Is this your listing? Help it to stand out.

Mortgage Calculator

Estimated Payments
Purchase Price
Mortgage Total
Down Payment
Amortization
25 Years
Interest Rate
3.99%

Connect with our mortgage partner

Ajay Bhanot

Ajay Bhanot

DLC A.I.M.I. Collective Mortgage Group

Helping you secure the best mortgage deals for your dream home. Let's talk mortgages!

Connect with a mortgage expert

The displayed rates are provided as guidance only, are not guaranteed, or are to be considered an approval of credit. Approval will be based solely on your personal situation. You are encouraged to speak with a Mortgage Professional for the most accurate information and to determine your eligibility.

Property Insights

Kamloops School of the Arts
  • Public
  • K - 12
South Kamloops Secondary School
  • Public
  • 8 - 12
Valleyview Secondary School
  • Public
  • 8 - 12
Ecole Lloyd George Elementary
  • Public
  • K - 7
Juniper Ridge Elementary School
  • Public
  • K - 7
Marion Schilling School
  • Public
  • Pre-K - 7
South Sa-hali Elementary School
  • Public
  • K - 7
McGowan Park Elementary School
  • Public
  • K - 7
St Ann's Academy
  • Independent
  • K - 12
Sa-hali Secondary School
  • Public
  • 8 - 12
School catchments and distances are intended to be used as reference only. To verify enrolment eligibility for a property, contact the school directly.Report Incorrect Info
Sales History data is from public records.
Listing data is subject to copyright, disclaimer, and additional requirements from the data provider. See our Terms of Use for terms applicable to this listing. Listing data was last updated on 2026-07-21.
