For Sale: 2010 High Canada Place, Kamloops, BC - REW
Boost your listing
Listing featured. Your listing will be featured on REW.
View featured placement
$1,399,000
5 bd 3 ba 4354 sf House
2010 High Canada Place
Street ViewDirections

2010 High Canada PlaceKamloops, BC, V2E 2E3

Rose Hill
  • 5 Bed
  • 3 Bath
  • 4354 Sqft
  • House

About this home

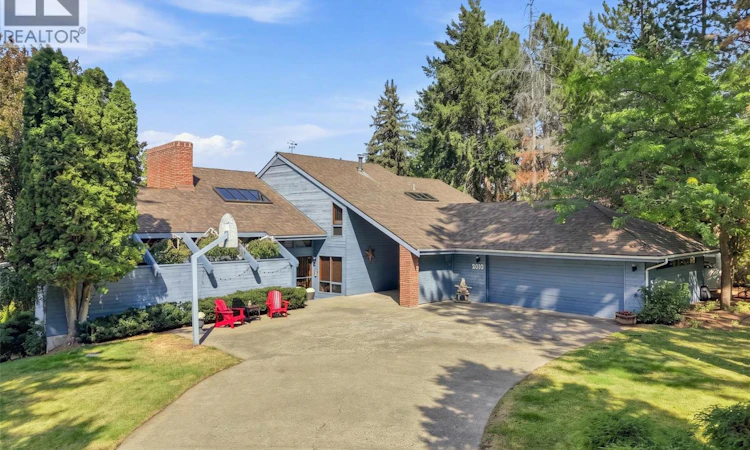
Life feels different here — where the quiet of a forested cul-de-sac offers country living only minutes to the city. This stunning 5-bedroom Rose Hill character home is the kind of place that invites you to create your family memories from the very first moment you walk through the door. Rich cedar accents, wood doors and windows, hardwood floors, and sun-filled skylights create a home full of warmth and soul. The living room's soaring ceilings and brick wood-burning fireplace invite you to slow down, while French doors open to the dining room for family dinners and entertaining. A separate family room, featuring a second fireplace for cozy evenings together. The open kitchen is made for gathering, with a professional WOLF gas cooktop, granite island, generous windows, and sweeping city views. Step outside to expansive decks and patios overlooking your private yard and glistening inground pool — a spectacular setting for summer entertaining. The kids' treehouse and backyard adventures await! Upstairs, four spacious bedrooms and skylights create a bright sanctuary. The primary suite and ensuite with charming clawfoot tub, all with windows to the view, offers peace & relaxation in nature. Lower level adds family room with private patio access, 5th bedroom, full bath, hobby or exercise room, and exceptional storage. From pool days to fireside nights, this remarkable home is where family memories are made — just minutes from the city. See for yourself and prepare to fall in love! (id:63626)
Listed by: Lisa Russell, eXp Realty (Kamloops)

Home facts and features

Price details
List Price
Gross Taxes for 2026
$9,468
Home facts
Bedrooms
5
Full Bathrooms
2
Partial Bathrooms
1
Parking Spaces
2
Parking Details
Rv, Attached Garage
Property Type
House
Lot Size
20037 ft²
Depth
Year Built
Built in 1981 (45 yrs old)
Title
Freehold
Exterior Finish
Cedar Siding
Heating Type
Baseboard heaters, Forced air, Electric, See remarks
Cooling
Central air conditioning
Pool
In Ground Pool
Features
Cul-de-sac, Private setting
Appliances
Cooktop - Gas, Microwave, Oven - Built-In, Refrigerator, Washer & Dryer
Community
Agent details
Primary Agent
Primary Broker
eXp Realty (Kamloops)
Listing details
Days on REW
1 Day
MLS® Number
10399280
Source
Canadian Real Estate Association

Is this your listing? Help it to stand out.

Mortgage Calculator

Estimated Payments
Purchase Price
Mortgage Total
Down Payment
Amortization
25 Years
Interest Rate
3.99%

Connect with our mortgage partner

Ajay Bhanot

Ajay Bhanot

DLC A.I.M.I. Collective Mortgage Group

Helping you secure the best mortgage deals for your dream home. Let's talk mortgages!

Connect with a mortgage expert

The displayed rates are provided as guidance only, are not guaranteed, or are to be considered an approval of credit. Approval will be based solely on your personal situation. You are encouraged to speak with a Mortgage Professional for the most accurate information and to determine your eligibility.

Property Insights

Valleyview Secondary School
  • Public
  • 8 - 12
Juniper Ridge Elementary School
  • Public
  • K - 7
Kamloops School of the Arts
  • Public
  • K - 12
Marion Schilling School
  • Public
  • Pre-K - 7
South Kamloops Secondary School
  • Public
  • 8 - 12
Ecole Lloyd George Elementary
  • Public
  • K - 7
South Sa-hali Elementary School
  • Public
  • K - 7
St Ann's Academy
  • Independent
  • K - 12
McGowan Park Elementary School
  • Public
  • K - 7
Sa-hali Secondary School
  • Public
  • 8 - 12
School catchments and distances are intended to be used as reference only. To verify enrolment eligibility for a property, contact the school directly.Report Incorrect Info
Sales History data is from public records.
Listing data is subject to copyright, disclaimer, and additional requirements from the data provider. See our Terms of Use for terms applicable to this listing. Listing data was last updated on 2026-09-04.
We use cookies and other technologies for functionality, security, and to provide you with a personalized experience on our online services. By continuing to use our online services, you agree to our Privacy Policy and Terms of Use. For information on how to adjust your privacy settings, visit our Cookie Policy.
Dismiss
