For Sale: 201-460 5th Avenue, Kamloops, BC - REW
Boost your listing
Listing featured. Your listing will be featured on REW.
View featured placement
$389,900
1 bd 1 ba 760 sf Apt/Condo

460 5th Avenue Unit# 201Kamloops, BC, V2C 5Y2

Downtown
  • 1 Bed
  • 1 Bath
  • 760 Sqft
  • Apt/Condo

About this home

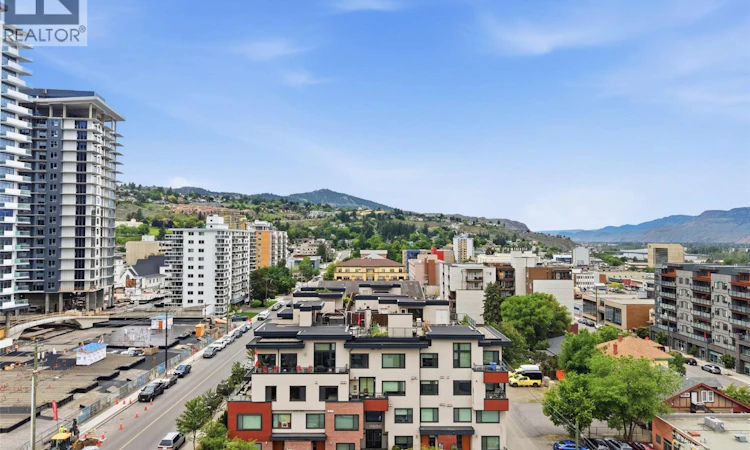
This modern 1 bedroom + 1 den and 1 bathroom condo, boasts 760 sq ft of living space with an open-concept and bright floor-plan. Located in the heart of downtown Kamloops inside one of the most sought-after buildings in the city, The Mosaic - where units rarely come available for sale. Featuring brand new windows, 9' high ceilings, premium finishes including tile and wide-plank flooring throughout, quartz countertops, and heated bathroom floors. The floorplan is incredible - offering a spacious kitchen with an island and gas range, dining area, a living room and access to a private covered patio with mountain / city views and a gas BBQ line. The primary bedroom is a generous size, has a walk through closet, and has access to the spa-like 4pc bathroom - acting as an en-suite. This home also has a large storage room, in-suite laundry, and a den which is the perfect flex space as it can be used as an office, a 2nd / spare bedroom, and or a hobby room. This unit has hot-water-on-demand, gas furnace, central A/C, and comes with 1 secure underground parking stall with 7' clearance and a dedicated storage locker right in front of the parking stall. Low strata fee of $230 per month includes water, sewer, garbage, insurance, security system, maintenance, and management. The building allows dogs and cats with amenities including bike-storage, monitored security system, elevator, intercom admittance, a large common event area with kitchen, and a dog washing station! (id:63626)
Listed by: Cameron McKeen PREC*, eXp Realty (Kamloops)

Home facts and features

Price details
List Price
Gross Taxes for 2026
$2,467
Strata Maintenance Fees
$230 Monthly
Home facts
Bedrooms
1
Full Bathrooms
1
Parking Spaces
1
Parking Details
Heated Garage, Attached Garage, Parkade, Underground
Property Type
Apt/Condo
Year Built
Built in 2009 (17 yrs old)
Title
Condo/Strata
Style
RanchOther
Exterior Finish
Brick, Stucco, Other
Heating Type
Forced air, See remarks
Cooling
Central air conditioning
Features
Balcony, Central island, Controlled entry, Security, Security system
Appliances
Dishwasher, Microwave, Range, Refrigerator, Washer & Dryer
Community
Agent details
Primary Agent
Primary Broker
eXp Realty (Kamloops)
Listing details
Days on REW
19 Days
MLS® Number
10393299
Source
Canadian Real Estate Association

Is this your listing? Help it to stand out.

Mortgage Calculator

Estimated Payments
Purchase Price
Mortgage Total
Down Payment
Amortization
25 Years
Interest Rate
3.99%

Connect with our mortgage partner

Ajay Bhanot

Ajay Bhanot

DLC A.I.M.I. Collective Mortgage Group

Helping you secure the best mortgage deals for your dream home. Let's talk mortgages!

Connect with a mortgage expert

The displayed rates are provided as guidance only, are not guaranteed, or are to be considered an approval of credit. Approval will be based solely on your personal situation. You are encouraged to speak with a Mortgage Professional for the most accurate information and to determine your eligibility.

Property Insights

St Ann's Academy
  • Independent
  • K - 12
Ecole Lloyd George Elementary
  • Public
  • K - 7
South Kamloops Secondary School
  • Public
  • 8 - 12
Kamloops School of the Arts
  • Public
  • K - 12
Sa-hali Secondary School
  • Public
  • 8 - 12
Beattie Elementary School
  • Public
  • K - 7
South Sa-hali Elementary School
  • Public
  • K - 7
Summit School
  • Public
  • Pre-K - 7
Arthur Hatton School
  • Public
  • Pre-K - 6
Our Lady of Perpetual Help School
  • Independent
  • K - 7
School catchments and distances are intended to be used as reference only. To verify enrolment eligibility for a property, contact the school directly.Report Incorrect Info
Sales History data is from public records.
Listing data is subject to copyright, disclaimer, and additional requirements from the data provider. See our Terms of Use for terms applicable to this listing. Listing data was last updated on 2026-07-20.
