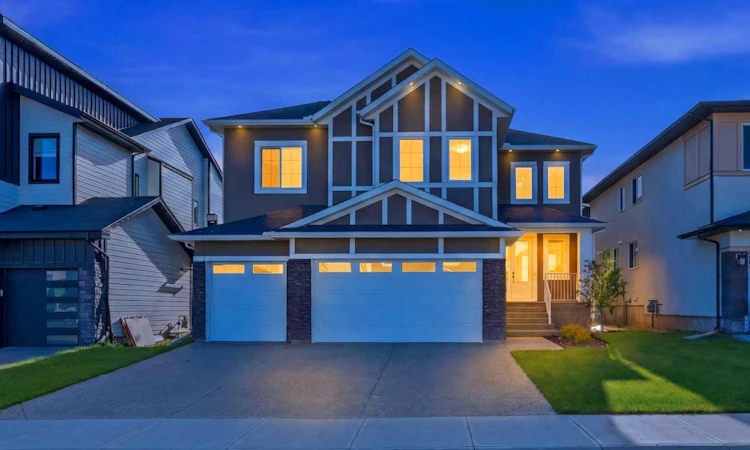
For Sale: 2008 Waterbury Road, Chestermere, AB - REW
Boost your listing
Listing featured. Your listing will be featured on REW.
View featured placement
$1,189,000
7 bd • 6 ba • 3526 sf • House

2008 Waterbury RoadChestermere, AB, T1X 2Y8

  • 7 Bed
  • 6 Bath
  • 3526 Sqft
  • House

About this home

PRICE REDUCED - now $1,189,000, one of the best-priced luxury homes in all of Chestermere. Welcome to 2008 Waterbury Road, an exceptional luxury residence and former SHOWHOME in the heart of Chestermere's coveted lake community. With a major price adjustment, this is simply one of the strongest values on the market today for a home of this calibre. From the grand double-door entry and professionally landscaped front yard to the oversized triple-car heated garage with temperature control, every detail has been carefully considered. Inside, two rare open-to-above spaces create a sense of grandeur rarely found at this price point. Natural hardwood flooring flows throughout, complemented by upgraded glass railings, rich wood detailing, and designer wallpaper in the primary bedroom and formal dining area. The main kitchen features a double-door refrigerator and premium appliances, paired with a dedicated spice kitchen offering custom cabinetry and an additional fridge. A main-floor bedroom with 3-piece ensuite is ideal for guests or extended family. Upstairs, four generous bedrooms each include walk-in closets with custom organizers. The primary suite impresses with vaulted ceilings, a private balcony, double-door entry, and a spa-inspired 5-piece ensuite. A vaulted bonus room and upper-floor laundry complete the level. The brand-new, fully finished basement suite (illegal) is a fantastic mortgage helper or mother-in-law suite - ideal for extended family or rental income. It features two large bedrooms, a full kitchen with dishwasher, a 3-piece bathroom, in-suite laundry, and its own private side entrance for complete separation from the main home. Additional highlights include two high-efficiency furnaces, an energy-efficient heat pump, built-in surround sound throughout, blackout and sheer blinds, a custom built-in feature wall at the entrance, and a built-in speaker system. Quick access to Waterford Boulevard, downtown Chestermere, and major Calgary highways. 7 bed | 5.5 bath | 3,526 sq ft above grade | 1,549 sq ft finished basement | Triple heated garage | Spice kitchen | Basement suite with private entrance - mortgage helper / mother-in-law suite | Surround sound | Heat pump | Lake community Some photos virtually staged. Virtual tour available.
Listed by: Sunny Toor, NEX RE

Home facts and features

Price details
List Price
Home facts
Bedrooms
7
Full Bathrooms
5
Partial Bathrooms
1
Parking Spaces
6
Property Type
House
Lot Size
5719 ft²
Frontage
52.17 sqft
Year Built
Built in 2023 (3 yrs old)
Style
2 Storey
Exterior Finish
Concrete, Stone, Stucco, Wood Frame
Heating Type
Central, Natural Gas
Cooling
Central Air
Basement Details
Full
Features
Bookcases, Built-in Features, Chandelier, Closet Organizers, Deck, Front Porch, High Ceilings, In Basement, Kitchen Island, Playground, Quartz Counters, Schools Nearby, Shopping Nearby, Sidewalks, Street Lights, Upper Level, Walking/bike Paths
Appliances
Built-In Oven, Central Air Conditioner, Dishwasher, Electric Cooktop, Gas Range, Microwave, Range Hood, Refrigerator, Washer & Dryer
Agent details
Primary Agent
Primary Broker
NEX RE
Listing details
Days on REW
34 Days
Property Views
29
MLS® Number
A2341986
Source
Pillar 9
Board
Calgary Real Estate Board
Is this your listing? Help it to stand out.

Mortgage Calculator

Estimated Payments
Purchase Price
Mortgage Total
Down Payment
Amortization
25 Years
Interest Rate
3.99%

Connect with our mortgage partner

Aamir Khalique

Aamir Khalique

Dominion Lending

Found a home you love? Let's get you pre-approved and mortgage-ready so you can shop with confidence and make stronger offers.

Connect with a mortgage expert

The displayed rates are provided as guidance only, are not guaranteed, or are to be considered an approval of credit. Approval will be based solely on your personal situation. You are encouraged to speak with a Mortgage Professional for the most accurate information and to determine your eligibility.

Property Insights

Our Lady Of Wisdom School
  • n/a
  • -
  • In Catchment
Rainbow Creek Elementary School
  • n/a
  • -
  • In Catchment
Chestermere Lake Middle School
  • n/a
  • -
  • In Catchment
East Lake School
  • n/a
  • -
  • In Catchment
St. Gabriel The Archangel School
  • n/a
  • -
  • In Catchment
Prairie Waters Elementary School
  • n/a
  • -
  • In Catchment
Tyndale Christian School
  • n/a
  • -
  • In Catchment
Chestermere Learning Connection
  • n/a
  • -
  • In Catchment
Prince Of Peace Lutheran School
  • n/a
  • -
  • In Catchment
Khalsa School Calgary Educational Foundation
  • n/a
  • -
  • In Catchment
School catchments and distances are intended to be used as reference only. To verify enrolment eligibility for a property, contact the school directly.Report Incorrect Info
Listing data is subject to copyright, disclaimer, and additional requirements from the data provider. See our Terms of Use for terms applicable to this listing. Listing data was last updated on 2026-10-05.
We use cookies and other technologies for functionality, security, and to provide you with a personalized experience on our online services. By continuing to use our online services, you agree to our Privacy Policy and Terms of Use. For information on how to adjust your privacy settings, visit our Cookie Policy.
Dismiss

