For Sale: 200 2nd Street, Dundurn Rm No. 314, SK - REW
Boost your listing
Listing featured. Your listing will be featured on REW.
View featured placement
$254,900
3 bd • 2 ba • 1580 sf • House
$254,900

200 2nd StreetDundurn Rm No. 314, SK, S0K 1K0

  • 3 Bed
  • 2 Bath
  • 1580 Sqft
  • House

About this home

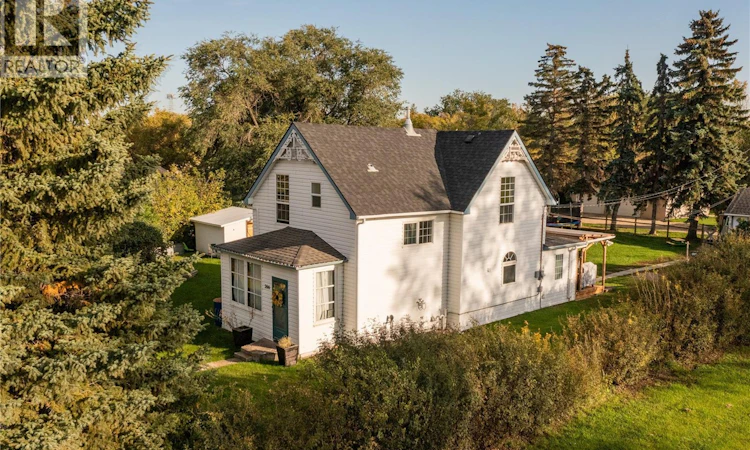
Welcome to 200 2nd Street in Dundurn, a charming two-storey with timeless character on a massive 100' x 150' corner lot, complete with an exceptional backyard entertaining space. The backyard is the showpiece: an above-ground pool surrounded by a custom-built patio, plus a unique poolside shed with a serving window that opens into your very own outdoor refreshment bar. A little resort-style fun right in your own backyard! Mature trees, an expansive lawn, and generous room for gardening, play and summer gatherings round out this entertainer's yard. Inside, 1,580 sq. ft. offers three spacious bedrooms and a full bathroom upstairs, while beautiful oversized windows throughout the home invite an abundance of natural light into the living spaces. The main floor features a generous kitchen, separate dining room and a comfortable living room with a cozy gas fireplace. A convenient main-floor laundry and bathroom combination, plus an enclosed front porch that doubles as a welcoming three-season sunroom, complete the picture. The home's timeless character has been thoughtfully maintained with tasteful updates and fresh paint in select areas. Important upgrades include a new 100-amp electrical panel (2019), furnace and hot water heater (2019), and shingles (2020). The location is exceptional! Directly across the street, an expansive soccer field and wide-open green space stretch toward the elementary school, with public playgrounds and an outdoor hockey rink all just steps from your front door. Enjoy small-town charm with everyday convenience, just 20 minutes from Saskatoon, double-lane highway all the way. A charming character home, an extraordinary outdoor setting and a location that's hard to beat. Welcome home to Dundurn! Book your showing today! (id:63626)
Listed by: Corey Klassen, Salesperson, eXp Realty

Home facts and features

Price details
List Price
$254,900
Gross Taxes for 2026
$3,803
Home facts
Bedrooms
3
Full Bathrooms
2
Parking Details
Parking Space(s), Gravel, Detached Garage
Property Type
House
Lot Size
15000 ft²
Depth
Year Built
Built in 1908 (118 yrs old)
Title
Freehold
Style
2 Level
Heating Type
Forced air, Natural gas
Pool
Pool
Basement Details
Unfinished, Partial, Crawl space
Features
Corner Site, Treed
Appliances
Dishwasher, Dryer, Garage door opener remote(s), Hood Fan, Microwave, Refrigerator, Storage Shed, Stove, Washer, Window Coverings
Agent details
Primary Agent
Corey Klassen
Primary Broker
eXp Realty
Listing details
Days on REW
4 Days
MLS® Number
SK051020
Source
Canadian Real Estate Association

Is this your listing? Help it to stand out.

Mortgage Calculator

provided by REW Digital Ltd
Estimated Payments
Purchase Price
Mortgage Total
Down Payment
Amortization
25 Years
Interest Rate
3.99%

The displayed rates are provided as guidance only, are not guaranteed, or are to be considered an approval of credit. Approval will be based solely on your personal situation. You are encouraged to speak with a Mortgage Professional for the most accurate information and to determine your eligibility.

Property Insights

Dundurn School
  • n/a
  • K - 8
Hillcrest Hutterite School
  • n/a
  • K - 12
School catchments and distances are intended to be used as reference only. To verify enrolment eligibility for a property, contact the school directly.Report Incorrect Info
Listing data is subject to copyright, disclaimer, and additional requirements from the data provider. See our Terms of Use for terms applicable to this listing. Listing data was last updated on 2026-10-17.
We use cookies and other technologies for functionality, security, and to provide you with a personalized experience on our online services. By continuing to use our online services, you agree to our Privacy Policy and Terms of Use. For information on how to adjust your privacy settings, visit our Cookie Policy.
Dismiss

