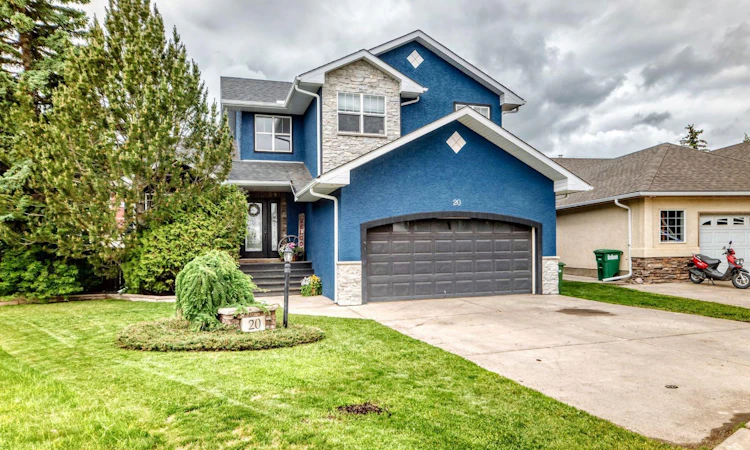
For Sale: 20 Madison Court, Strathmore, AB - REW
Boost your listing
Listing featured. Your listing will be featured on REW.
View featured placement
$639,900
5 bd 4 ba 1639 sf House

20 Madison CourtStrathmore, AB, T1P 1M5

  • 5 Bed
  • 4 Bath
  • 1639 Sqft
  • House

About this home

This home really does have it all with all the WOW FACTOR. Located in one of the most desired neighbourhoods in Strathmore. This 5 bedroom fully finished home has many upgrades. Upon entering the home you can see the elegance and tasteful finishings. From modern paint color to tasteful flooring. The entry way is large and welcoming and leads you to the open concept floor plan. The den is bright with a lovely east window and could be used as a 6th bedroom. The kitchen has many upgrades with modern stone counters, upgraded gas stove, stainless appliances. there is a corner pantry and a large dining area that leads you to your back deck and private oasis yard. The living room features a professional mason upgraded stone fireplace with a beautiful custom feature wall and large enough for the whole family. The garage entry has a large custom mud room that is amazing and stores all your families needs. There is a 2 piece bath that completes this level with a brand new vanity. The upper level houses 3 generous bedrooms. The primary bedroom fits king furnishings and has a beautiful stone feature wall, a large walk in closet and a lovely ensuite. There is large 2 junior rooms that have their own 4 piece bathroom. The professionally finished lower level houses 2 more bedrooms, another 4 piece bathroom, laundry and another family room. Completing this home is Central Air Conditioning! But wait there is still the yard. It really is amazing with trees and privacy. There is 2 storage sheds for your gardening needs. The large deck for entertaining. A wooden pergola and patio is a second area to enjoy the west sun. A lovely fire pit area. Beautifully landscaped and room for all the toys, garden, and more!! This home is a must see. The neighbours are wonderful and welcoming. Walking distance to Brentwood Elementary School, Junior Junior High or High school. This house really does have it all and is waiting for its new family.
Listed by: Alisa Wurz, CIR Realty

Home facts and features

Price details
List Price
Home facts
Bedrooms
5
Full Bathrooms
3
Partial Bathrooms
1
Parking Spaces
2
Property Type
House
Lot Size
9148 ft²
Frontage
34.38 ft
Year Built
Built in 1997 (29 yrs old)
Style
2 Storey
Heating Type
Forced Air,Natural Gas
Cooling
Central Air
Basement Details
Full
Features
Back Yard, Ceiling Fan(s), Cul-de-Sac, Front Yard, Gas, Gazebo, In Basement, Kitchen Island, Landscaped, Living Room, Mantle, Many Trees, No Back Lane, No Smoking Home, Open Floorplan, Other, Pantry, Private Yard, Stone, Stone Counters, Treed, Vinyl Windows, Walk-in Closet(s)
Appliances
Central Air Conditioner, Dishwasher, Dryer, Garage Control(s), Garburator, Microwave Hood Fan, Refrigerator, Stove, Washer, Window Coverings
Agent details
Primary Agent
Primary Broker
CIR Realty
Listing details
Days on REW
39 Days
Property Views
12
MLS® Number
A2320848
Source
Pillar 9
Board
Calgary Real Estate Board
Is this your listing? Help it to stand out.

Mortgage Calculator

Estimated Payments
Purchase Price
Mortgage Total
Down Payment
Amortization
25 Years
Interest Rate
3.99%

Connect with our mortgage partner

Glenn Jorgensen

Glenn Jorgensen

EBS Modern Mortgage Group

No Fees, Great Rates - 15 minutes with us, could save you thousands.

Connect with a mortgage expert

The displayed rates are provided as guidance only, are not guaranteed, or are to be considered an approval of credit. Approval will be based solely on your personal situation. You are encouraged to speak with a Mortgage Professional for the most accurate information and to determine your eligibility.

Property Insights

École Brentwood Elementary School
  • n/a
  • -
George Freeman School
  • n/a
  • -
Anchors Outreach School
  • n/a
  • -
Crowther Memorial Junior High School
  • n/a
  • -
Wheatland Elementary School
  • n/a
  • -
Strathmore High School
  • n/a
  • -
Golden Hills Learning Academy
  • n/a
  • -
Sacred Heart Academy
  • n/a
  • -
Holy Cross Collegiate
  • n/a
  • -
Westmount School
  • n/a
  • -
School catchments and distances are intended to be used as reference only. To verify enrolment eligibility for a property, contact the school directly.Report Incorrect Info
Listing data is subject to copyright, disclaimer, and additional requirements from the data provider. See our Terms of Use for terms applicable to this listing. Listing data was last updated on 2026-07-21.

