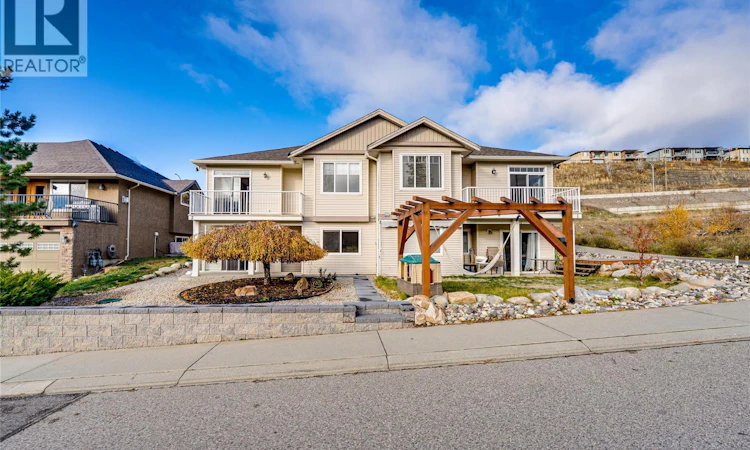
For Sale: 2-6957 Manning Place, Vernon, BC - REW
Boost your listing
Listing featured. Your listing will be featured on REW.
View featured placement
$629,900
3 bd • 3 ba • 1937 sf • Townhouse

6957 Manning Place Unit# 2Vernon, BC, V1B 2Y6

  • 3 Bed
  • 3 Bath
  • 1937 Sqft
  • Townhouse

About this home

Welcome to the Manning Place community in the Foothills. This amazing, 1 owner home is 2360 sq/ft home (1940 finished / 420 unfinished) with a location where Lifestyle & Convenience synchronize flawlessly! Enjoy the elevated Okanagan mountain, valley and city scapes with Silverstar Mountain Resort 12 minutes up the road; schools and brand goods and services are 5 minutes the opposite way. Whether its golfing, hiking, biking, dirt biking, ATV'ing, or fishing they're all are just a few km's away! This 3 bedroom, 3 bathroom rancher with a walk out basement has a flow and function that works for well for various family demands. The main level master bedroom with walk through closet and a 4 piece ensuite keeps those with mobility issues on the main. The Kitchen is well designed for culinary flow including a pantry and a breakfast nook area. With the Kitchen facing the Dining and Living Room areas this allows interaction between the spaces. Heading downstairs for those with kids or office spaces with privacy, the 2 bedrooms are a great size with a family room and 4 piece bathroom providing the lower level what it needs. Then Bonus!! The Utility room is a massive 420 sq/ft and with some finishing and walls it could make an awesome fitness room, hobby space or whatever you have in mind! The double garage is 18.5'W x 19'5'D and there is extra parking outside. Flooring is new 2026 & through the entire home. The Furnace is 2024, Central AC 2025 and HWT is 2019. Welcome Home! (id:63626)
Listed by: Steve Bearss, 3 Percent Realty Inc.

Home facts and features

Price details
List Price
Gross Taxes for 2026
$3,677
Home facts
Bedrooms
3
Full Bathrooms
2
Partial Bathrooms
1
Parking Spaces
3
Parking Details
Attached Garage, Additional Parking
Property Type
Townhouse
Year Built
Built in 2004 (22 yrs old)
Title
Condo/Strata
Exterior Finish
Vinyl siding
Heating Type
Forced air, See remarks
Cooling
Central air conditioning
Amenities
Accessible Entrance
Agent details
Primary Agent
Primary Broker
3 Percent Realty Inc.
Listing details
Days on REW
3 Days
Property Views
27
MLS® Number
10406009
Source
Canadian Real Estate Association
Is this your listing? Help it to stand out.

Mortgage Calculator

provided by REW Digital Ltd
Estimated Payments
Purchase Price
Mortgage Total
Down Payment
Amortization
25 Years
Interest Rate
3.99%

Connect with our mortgage partner

Jenny Griffith

Jenny Griffith

Verico Compass Mortgage Group

Fast approvals, better rates, expert advice—let’s make your mortgage simple and stress-free

Connect with a mortgage expert

The displayed rates are provided as guidance only, are not guaranteed, or are to be considered an approval of credit. Approval will be based solely on your personal situation. You are encouraged to speak with a Mortgage Professional for the most accurate information and to determine your eligibility.

Property Insights

B X Elementary School
  • Public
  • K - 7
Vernon Christian School
  • Independent
  • K - 12
Pleasant Valley Christian Academy
  • Independent
  • K - 4
Harwood School
  • Public
  • Pre-K - 7
Silver Star Elementary School
  • Public
  • K - 7
W L Seaton Secondary School
  • Public
  • 8 - 12
Beairsto Elementary School
  • Public
  • 1 - 7
Alexis Park School
  • Public
  • Pre-K - 7
Vernon Secondary School
  • Public
  • 8 - 12
St James School
  • Independent
  • K - 7
School catchments and distances are intended to be used as reference only. To verify enrolment eligibility for a property, contact the school directly.Report Incorrect Info
Sales History data is from public records.
Listing data is subject to copyright, disclaimer, and additional requirements from the data provider. See our Terms of Use for terms applicable to this listing. Listing data was last updated on 2026-11-20.
We use cookies and other technologies for functionality, security, and to provide you with a personalized experience on our online services. By continuing to use our online services, you agree to our Privacy Policy and Terms of Use. For information on how to adjust your privacy settings, visit our Cookie Policy.
Dismiss