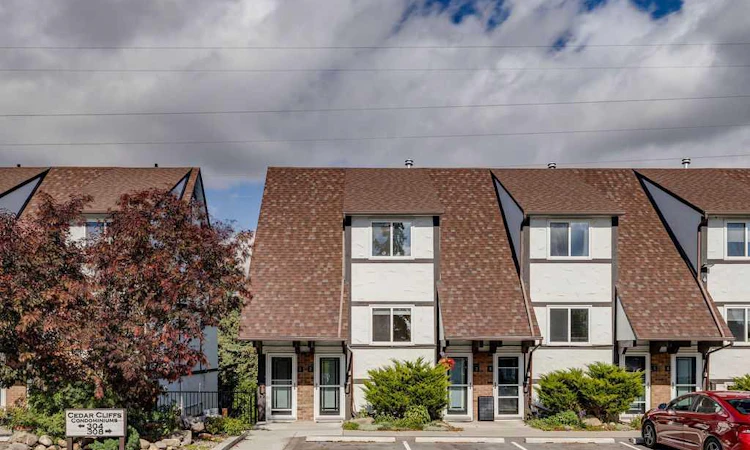
For Sale: 2-308 Cedar Crescent SW, Calgary, AB - REW
Boost your listing
Listing featured. Your listing will be featured on REW.
View featured placement
$385,000
2 bd 2 ba 1188 sf Townhouse

2 - 308 Cedar Crescent SWCalgary, AB, T3C 2Y8

Spruce Cliff
  • 2 Bed
  • 2 Bath
  • 1188 Sqft
  • Townhouse

About this home

Welcome to Unit #2, 308 Cedar Crescent SW, a beautifully renovated, townhome-style residence tucked into the established community of Spruce Cliff. Offering 1,088 sq. ft. of thoughtfully designed living space, this unique bi-level combines warm character with fresh, modern updates and a layout that feels more like a home than a typical condo. The main living level is bright and inviting, with an open-concept living and dining space featuring exposed wood beams, warm hardwood floors and large windows that bring in an abundance of natural light. Thoughtful renovations and design details throughout give the home a fresh, cohesive feel while preserving its original character. Step outside onto your private balcony overlooking mature trees and greenery, creating a peaceful setting that feels surprisingly removed from the city. The upper level features two comfortable bedrooms, a full 4-piece bathroom, in-suite laundry and additional storage, while a convenient 2-piece powder room serves the main living area. The home also includes separate dedicated storage outside the unit, giving you even more space for bikes, seasonal items and everything in between. One of the standout conveniences is the two off-street parking stalls located directly in front of your private entrance, making coming and going feel much more like townhome living. All of this is set in one of Calgary’s most desirable inner-city communities, just minutes from parks, pathways, shopping, transit and downtown. With its thoughtful renovation, private entrance, outdoor space, two parking stalls and beautiful tree-lined setting, this is a special opportunity to enjoy the character and convenience of Spruce Cliff.
Listed by: Stephanie Solheim, Century 21 Bamber Realty LTD.

Home facts and features

Price details
List Price
Strata Maintenance Fees
$513 Monthly
Home facts
Bedrooms
2
Full Bathrooms
1
Partial Bathrooms
1
Parking Details
Assigned
Property Type
Townhouse
Year Built
Built in 1968 (58 yrs old)
Style
Townhouse
Heating Type
Forced Air,Natural Gas
Features
Backs On To Park/green Space, Balcony, Beamed Ceilings, Built-in Features, In Hall, No Smoking Home, Park, Private, Quartz Counters, Recessed Lighting, Sidewalks, Street Lights, Upper Level, Walking/bike Paths, Wooded
Amenities
Parking, Playground, Shopping Nearby, Storage
Appliances
Dishwasher, Dryer, Electric Range, Microwave Hood Fan, Refrigerator, Washer, Window Coverings
Community
Agent details
Primary Agent
Primary Broker
Century 21 Bamber Realty LTD.
Listing details
Days on REW
1 Day
MLS® Number
A2344266
Source
Pillar 9
Board
Calgary Real Estate Board
Is this your listing? Help it to stand out.

Mortgage Calculator

Estimated Payments
Purchase Price
Mortgage Total
Down Payment
Amortization
25 Years
Interest Rate
3.99%

Connect with our mortgage partner

Gurkirat Athwal

Gurkirat Athwal

CIBC Mortgage

Mortgages, made clear. Bank-trained underwriting meets real estate expertise — for buyers, owners, and investors alike.

Connect with a mortgage expert

The displayed rates are provided as guidance only, are not guaranteed, or are to be considered an approval of credit. Approval will be based solely on your personal situation. You are encouraged to speak with a Mortgage Professional for the most accurate information and to determine your eligibility.

Property Insights

Calgary Quest School
  • n/a
  • -
  • In Catchment
Westbrook Outreach Centre
  • n/a
  • -
  • In Catchment
Wildwood School
  • n/a
  • -
  • In Catchment
Rosscarrock School
  • n/a
  • -
  • In Catchment
St. Michael School
  • n/a
  • -
  • In Catchment
Vincent Massey School
  • n/a
  • -
  • In Catchment
Alex Ferguson School
  • n/a
  • -
  • In Catchment
Westgate School
  • n/a
  • -
  • In Catchment
Sunalta School
  • n/a
  • -
  • In Catchment
Richmond School
  • n/a
  • -
  • In Catchment
School catchments and distances are intended to be used as reference only. To verify enrolment eligibility for a property, contact the school directly.Report Incorrect Info
Listing data is subject to copyright, disclaimer, and additional requirements from the data provider. See our Terms of Use for terms applicable to this listing. Listing data was last updated on 2026-09-15.
We use cookies and other technologies for functionality, security, and to provide you with a personalized experience on our online services. By continuing to use our online services, you agree to our Privacy Policy and Terms of Use. For information on how to adjust your privacy settings, visit our Cookie Policy.
Dismiss

