For Sale: 2-1840 27 Avenue SW, Calgary, AB - REW
Boost your listing
Listing featured. Your listing will be featured on REW.
View featured placement
$524,900
3 bd • 4 ba • 1255 sf • Townhouse

2 - 1840 Sw 27th AvenueCalgary, AB, T2T 1H1

South Calgary
  • 3 Bed
  • 4 Bath
  • 1255 Sqft
  • Townhouse

About this home

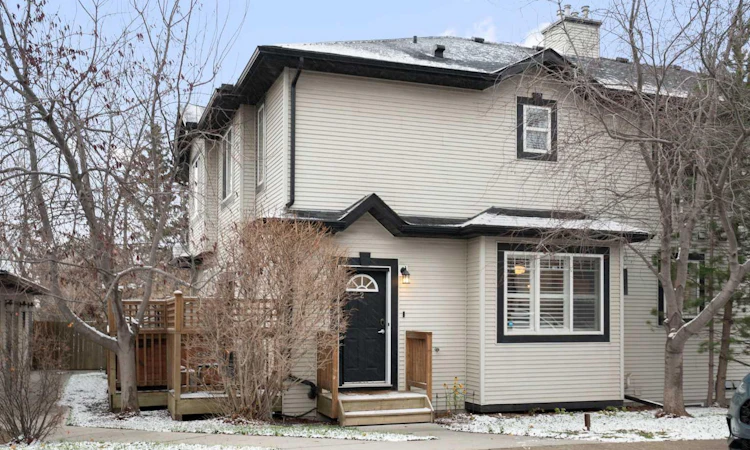
Steps from the shops, cafés and restaurants of Marda Loop, this two-storey South Calgary townhouse pairs a walkable lifestyle with inviting spaces to call home. Set on a corner, the home’s west-facing side windows fill the open main floor with warm afternoon sunshine. Nine-foot ceilings, engineered hardwood and a gas fireplace create a welcoming setting for everyday living and cozy winter evenings. The kitchen features granite countertops and stainless steel appliances, while the adjoining dining area makes gathering with friends easy. A tucked-away two-piece powder room adds convenience. Outside, unwind in the hot tub on your deck or fire up the barbecue, with a gas line ready for the grill. Upstairs, two primary bedrooms each have their own four-piece ensuite, offering privacy and flexibility. The finished basement adds room to spread out with a rec room for movie nights, a third bedroom or home office, a three-piece bathroom and laundry. One parking stall in a detached double garage rounds out the package. Start your morning with a neighbourhood coffee, meet friends for brunch or explore Marda Loop’s boutiques and restaurants, all just a stroll away. Nearby South Calgary Park offers green space and summer swimming, while 17th Avenue SW brings even more dining and nightlife within easy reach. With convenient access to Crowchild Trail, transit and downtown, this home makes the most of inner-city living!
Listed by: Ashley McKay, RE/MAX First

Home facts and features

Price details
List Price
Strata Maintenance Fees
$300 Monthly
Home facts
Bedrooms
3
Full Bathrooms
3
Partial Bathrooms
1
Parking Spaces
1
Parking Details
Assigned
Property Type
Townhouse
Year Built
Built in 2002 (24 yrs old)
Style
2 Storey
Exterior Finish
Vinyl Siding, Wood Frame
Heating Type
Natural Gas, Forced Air
Basement Details
Full
Features
Deck, Granite Counters, In Basement, Park, Playground, Schools Nearby, Shopping Nearby, Sidewalks, Street Lights, Walk-in Closet(s), Walking/bike Paths
Appliances
Dishwasher, Dryer, Garage Control(s), Microwave, Range Hood, Refrigerator, Stove, Washer
Community
Agent details
Primary Agent
Primary Broker
RE/MAX First
Listing details
Days on REW
1 Day
MLS® Number
A2355251
Source
Pillar 9
Board
Calgary Real Estate Board
Is this your listing? Help it to stand out.

Mortgage Calculator

provided by REW Digital Ltd
Estimated Payments
Purchase Price
Mortgage Total
Down Payment
Amortization
25 Years
Interest Rate
3.99%

Connect with our mortgage partner

Glenn Jorgensen

Glenn Jorgensen

EBS Modern Mortgage Group

No Fees, Great Rates - 15 minutes with us, could save you thousands.

Connect with a mortgage expert

The displayed rates are provided as guidance only, are not guaranteed, or are to be considered an approval of credit. Approval will be based solely on your personal situation. You are encouraged to speak with a Mortgage Professional for the most accurate information and to determine your eligibility.

Property Insights

Richmond School
  • n/a
  • -
  • In Catchment
Mount Royal School
  • n/a
  • -
  • In Catchment
Dr. Oakley School
  • n/a
  • -
  • In Catchment
William Reid School
  • n/a
  • -
  • In Catchment
Sunalta School
  • n/a
  • -
  • In Catchment
Sacred Heart Elementary School
  • n/a
  • -
  • In Catchment
Lycee Louis Pasteur
  • n/a
  • -
  • In Catchment
Banbury Crossroads School
  • n/a
  • -
  • In Catchment
Access International College
  • n/a
  • -
  • In Catchment
Earl Grey School
  • n/a
  • -
  • In Catchment
School catchments and distances are intended to be used as reference only. To verify enrolment eligibility for a property, contact the school directly.Report Incorrect Info
Listing data is subject to copyright, disclaimer, and additional requirements from the data provider. See our Terms of Use for terms applicable to this listing. Listing data was last updated on 2026-10-29.
We use cookies and other technologies for functionality, security, and to provide you with a personalized experience on our online services. By continuing to use our online services, you agree to our Privacy Policy and Terms of Use. For information on how to adjust your privacy settings, visit our Cookie Policy.
Dismiss