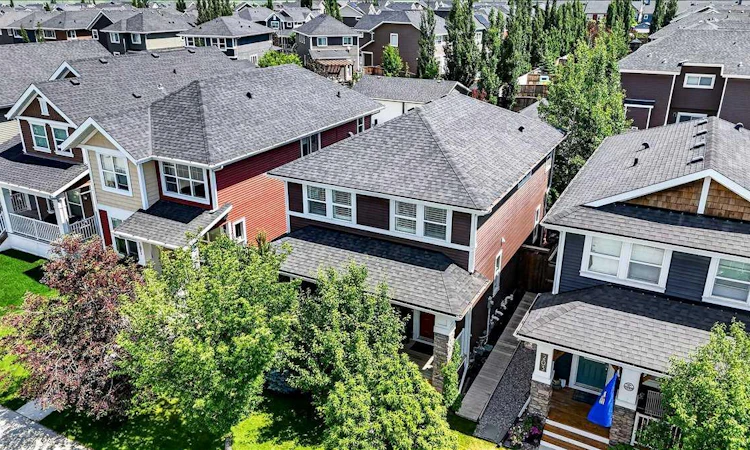
For Sale: 199 River Heights Crescent, Cochrane, AB - REW
Boost your listing
Listing featured. Your listing will be featured on REW.
View featured placement
$585,000
3 bd 3 ba 1730 sf House
199 River Heights Crescent
Street ViewDirections

199 River Heights CrescentCochrane, AB, T4C 0V1

  • 3 Bed
  • 3 Bath
  • 1730 Sqft
  • House

About this home

If you've been looking for a home with room to grow and a yard that feels like an escape, this one deserves a look. Walking in, you'll notice the high ceilings and a functional foyer that leads into an open concept main floor. The kitchen is a great space to cook in, with a large living room and dining area close by. You'll notice custom interior shutters and upgraded lighting throughout, plus hardwood flooring on the main level. Main floor laundry (with a brand new laundry set!) sits near the back door, and there's a half bath tucked off the front foyer. The primary bedroom is a great size and has a 5pc ensuite, including a corner soaker tub, separate shower and separate vanities, so no fighting over space. Upstairs you’ll also find two generous sized bedrooms and full 4 pc bath with built ins and an oversized vanity. The basement has 9' ceilings, and is unfinished with some framing and electrical already started, ready for you to make it your own. At 1,730 sq ft above ground, this is one of the largest laned home floor plans in the area. The real highlight is the yard and the oversized heated garage. Mature trees, a covered front porch, a back deck, a hot tub, and a brick patio with a cedar pergola make this a great spot to relax outside. An underground sprinkler system keeps it all green with little effort. The 24 x 20 garage is insulated and heated, with 6 foot pony walls and a high peak that gives you a 12 x 20 loft with 6 foot ceilings, perfect for storage or a kids play space. It also comes with 240v power and a 220 plug, ready for an EV charger or a welder, whatever you need. The home and yard are full of thoughtful details and this is priced to sell. Located in the vibrant and sought-after community of Cochrane, with easy access to Calgary and all your mountain adventures, you’ll love the scenic pathways, Bow River, charming downtown, an amazing sportsplex, and a local ice cream stop that’s hard to beat. Steps to schools, park, and playgrounds, this is a home that you don’t want to miss out on!!
Listed by: Barb Maxwell, KIC Realty

Home facts and features

Price details
List Price
Home facts
Bedrooms
3
Full Bathrooms
2
Partial Bathrooms
1
Parking Spaces
2
Property Type
House
Lot Size
3485 ft²
Frontage
32.02 ft
Year Built
Built in 2014 (12 yrs old)
Style
2 Storey
Heating Type
Forced Air,Natural Gas
Basement Details
Full
Features
Back Lane, Back Yard, Breakfast Bar, Built-in Features, City Lot, Closet Organizers, Double Vanity, Fire Pit, Front Yard, Fruit Trees/shrub(s), Gas, High Ceilings, Kitchen Island, Laminate Counters, Landscaped, Lawn, Level, Living Room, Main Level, Many Trees, No Animal Home, No Smoking Home, Open Floorplan, Pantry, Park, Private Yard, Quartz Counters, Recessed Lighting, Rectangular Lot, Schools Nearby, Sidewalks, Soaking Tub, Street Lights, Vinyl Windows, Walk-in Closet(s), Walking/bike Paths
Amenities
Playground, Shopping Nearby, Storage
Appliances
Dishwasher, Dryer, Electric Range, Freezer, Garage Control(s), Humidifier, Microwave Hood Fan, Refrigerator, Washer, Window Coverings
Agent details
Primary Agent
Primary Broker
KIC Realty
Listing details
Days on REW
3 Days
MLS® Number
A2327415
Source
Pillar 9
Board
Calgary Real Estate Board
Is this your listing? Help it to stand out.

Mortgage Calculator

Estimated Payments
Purchase Price
Mortgage Total
Down Payment
Amortization
25 Years
Interest Rate
3.99%

Connect with our mortgage partner

Aamir Khalique

Aamir Khalique

Dominion Lending

Found a home you love? Let's get you pre-approved and mortgage-ready so you can shop with confidence and make stronger offers.

Connect with a mortgage expert

The displayed rates are provided as guidance only, are not guaranteed, or are to be considered an approval of credit. Approval will be based solely on your personal situation. You are encouraged to speak with a Mortgage Professional for the most accurate information and to determine your eligibility.

Property Insights

Bow Valley High School
  • n/a
  • -
  • In Catchment
Fireside School
  • n/a
  • -
  • In Catchment
Rvs Community Learning Centre - Cochrane Campus
  • n/a
  • -
  • In Catchment
Holy Spirit Catholic School
  • n/a
  • -
  • In Catchment
Westbrook School
  • n/a
  • -
  • In Catchment
Glenbow Elementary School
  • n/a
  • -
  • In Catchment
Cochrane High School
  • n/a
  • -
  • In Catchment
Manachaban Middle School
  • n/a
  • -
  • In Catchment
Elizabeth Barrett Elementary School
  • n/a
  • -
  • In Catchment
Mitford School
  • n/a
  • -
  • In Catchment
School catchments and distances are intended to be used as reference only. To verify enrolment eligibility for a property, contact the school directly.Report Incorrect Info
Listing data is subject to copyright, disclaimer, and additional requirements from the data provider. See our Terms of Use for terms applicable to this listing. Listing data was last updated on 2026-07-14.

