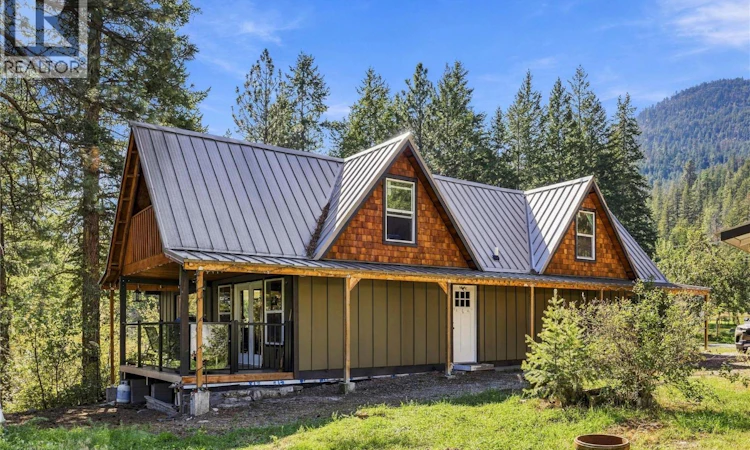
For Sale: 199 Farleigh Lake Road, Summerland, BC - REW
Boost your listing
Listing featured. Your listing will be featured on REW.
View featured placement
$799,000
2 bd • 2 ba • 1550 sf • House

199 Farleigh Lake RoadSummerland, BC, V2A 6J7

  • 2 Bed
  • 2 Bath
  • 1550 Sqft
  • House

About this home

***OPEN HOUSE - SUNDAY SEPTEMBER 27TH - 2:30PM TO 4:00PM*** Welcome to 199 Farleigh Lake Road. Set on a very private and tranquil 10.45acres with over 900ft of lakefront, this quaint little home is sure to delight that perfect buyer. The 2 bedroom, 2 bathroom home has had a tremendous amount of updates but will still require some further vision and elbow grease. So much potential! Since the purchase in 2017 the home has experienced a wild facelift with a new kitchen, flooring, bathrooms, WETT certified wood stove, metal roofing, HRV system, plumbing and 200amp electrical upgrades, water filtration system and lake pump and deck spaces. Finishing touches on the main floor and exterior and some larger work on the upstairs are still required. Bring your ideas and creativity. The outside is the real attraction with beautiful deck spaces, large gardens, all sorts of fruit trees, lakefront trail and plenty of other land to explore and expand. The 2 car carport and garage have been turned into the workshop but could easily be converted back if required. Plenty of storage and even a chicken coop. The property is a hobbyist's dream - farm animals, gardens and fruit trees, art studios, workshop or machinist shop. So many options. Situated only 15 minutes from Penticton and 20 minutes from Apex Ski Resort. Book your own private showing today for this rare opportunity at lakefront and peaceful seclusion. (id:63626)
Listed by: Chad Mielke PREC*, Salesperson, RE/MAX Penticton Realty

Home facts and features

Price details
List Price
Gross Taxes for 2026
$2,138
Home facts
Bedrooms
2
Full Bathrooms
2
Parking Spaces
6
Parking Details
Additional Parking, Rv
Property Type
House
Lot Size
10.45 acres
Depth
Year Built
Built in 1974 (52 yrs old)
Title
Freehold
Exterior Finish
Wood, Other
Heating Type
Electric, See remarks
Features
Treed, Two Balconies
Appliances
Cooktop, Dishwasher, Dryer, Microwave, Refrigerator, See remarks, Washer, Water purifier
Agent details
Primary Agent
Primary Broker
RE/MAX Penticton Realty
Listing details
Days on REW
2 Days
Property Views
15
MLS® Number
10401736
Source
Canadian Real Estate Association

Is this your listing? Help it to stand out.

Mortgage Calculator

Estimated Payments
Purchase Price
Mortgage Total
Down Payment
Amortization
25 Years
Interest Rate
3.99%

Connect with our mortgage partner

Ajay Bhanot

Ajay Bhanot

DLC A.I.M.I. Collective Mortgage Group

Helping you secure the best mortgage deals for your dream home. Let's talk mortgages!

Connect with a mortgage expert

The displayed rates are provided as guidance only, are not guaranteed, or are to be considered an approval of credit. Approval will be based solely on your personal situation. You are encouraged to speak with a Mortgage Professional for the most accurate information and to determine your eligibility.

Property Insights

Rosedale Elementary
  • Public
  • Pre-K - 9
  • In Catchment
East Chilliwack Elementary School
  • Public
  • K - 6
  • In Catchment
Cheam Elementary School
  • Public
  • K - 6
  • In Catchment
F G Leary Fine Arts Elementary School
  • Public
  • K - 6
  • In Catchment
Little Mountain School
  • Public
  • Pre-K - 6
  • In Catchment
Strathcona Elementary School
  • Public
  • K - 6
  • In Catchment
Chilliwack Secondary School
  • Public
  • 10 - 12
  • In Catchment
Chilliwack Middle School
  • Public
  • 7 - 9
  • In Catchment
Chilliwack Central Elementary Community School
  • Public
  • K - 6
  • In Catchment
Robertson Elementary School
  • Public
  • K - 6
  • In Catchment
School catchments and distances are intended to be used as reference only. To verify enrolment eligibility for a property, contact the school directly.Report Incorrect Info
Sales History data is from public records.
Listing data is subject to copyright, disclaimer, and additional requirements from the data provider. See our Terms of Use for terms applicable to this listing. Listing data was last updated on 2026-09-25.
We use cookies and other technologies for functionality, security, and to provide you with a personalized experience on our online services. By continuing to use our online services, you agree to our Privacy Policy and Terms of Use. For information on how to adjust your privacy settings, visit our Cookie Policy.
Dismiss
