For Sale: 1980 Ethel Street, Kelowna, BC - REW
Boost your listing
Listing featured. Your listing will be featured on REW.
View featured placement
$812,500
3 bd • 2 ba • 1590 sf • House
1980 Ethel Street
Street ViewDirections

1980 Ethel StreetKelowna, BC, V1Y 2Z5

Central City
  • 3 Bed
  • 2 Bath
  • 1590 Sqft
  • House

About this home

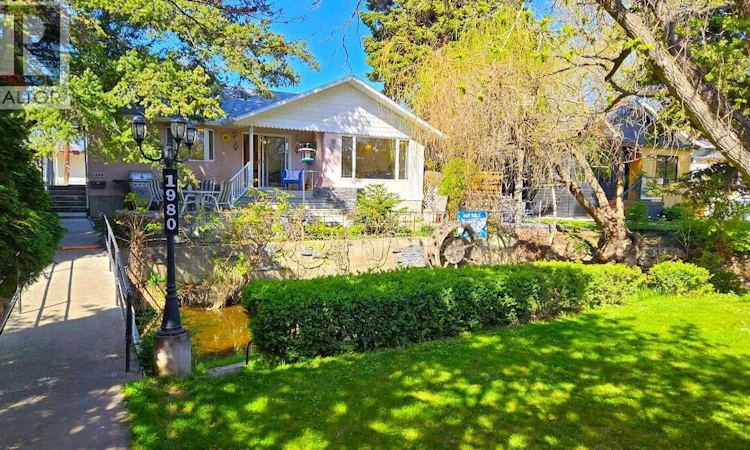
*** For more information, please click Brochure button. *** Discover unparalleled privacy and character in this central South Kelowna home. Set back from the street amidst lush greenery, this unique property features your very own private bridge over Mill Creek. Enjoy morning coffee on the east-facing front deck, and soak up the afternoon sun in the west-facing backyard, complete with a garden and mature raspberry bushes. Quick possession is available, allowing you to move right in and start enjoying this creek-side retreat. The main level boasts an open-concept floor plan highlighted by a custom maple kitchen. Upstairs, you will find two spacious bedrooms, including a bright primary ensuite featuring a vaulted ceiling, skylights, dual vanities, a corner jacuzzi tub, and excellent closet space. The lower level offers fantastic flexibility with a generous recreation room, a third bedroom, and a massive workshop perfect for hobbies or trades. Parking is abundant with an oversized single-car garage, an attached carport, and a driveway accommodating three additional vehicles. Located steps from dedicated bike lanes, you can effortlessly bike or walk to KGH, downtown Kelowna, and Capri Mall. This one-of-a-kind property is a rare find. All measurements are approximate. (id:63626)
Listed by: Darya Pfund, Easy List Realty

Home facts and features

Price details
List Price
Gross Taxes for 2026
$3,929
Home facts
Bedrooms
3
Full Bathrooms
2
Parking Spaces
5
Parking Details
Covered, Detached Garage, Additional Parking
Property Type
House
Lot Size
0 ft²
Depth
Year Built
Built in 1960 (66 yrs old)
Title
Freehold
Style
Bungalow
Exterior Finish
Stucco
Heating Type
Forced air
Cooling
Central air conditioning
Features
Smoke Detector Only
Community
Agent details
Primary Agent
Primary Broker
Easy List Realty
Listing details
Days on REW
217 Days
Property Views
253
MLS® Number
10383061
Source
Canadian Real Estate Association
Is this your listing? Help it to stand out.

Mortgage Calculator

provided by REW Digital Ltd
Estimated Payments
Purchase Price
Mortgage Total
Down Payment
Amortization
25 Years
Interest Rate
3.99%

Connect with our mortgage partner

Ajay Bhanot

Ajay Bhanot

DLC A.I.M.I. Collective Mortgage Group

Helping you secure the best mortgage deals for your dream home. Let's talk mortgages!

Connect with a mortgage expert

The displayed rates are provided as guidance only, are not guaranteed, or are to be considered an approval of credit. Approval will be based solely on your personal situation. You are encouraged to speak with a Mortgage Professional for the most accurate information and to determine your eligibility.

Property Insights

St Joseph Elementary School
  • Independent
  • K - 7
A S Matheson School
  • Public
  • Pre-K - 6
Raymer School
  • Public
  • Pre-K - 6
Kelowna Secondary School
  • Public
  • 10 - 12
Bankhead Elementary School
  • Public
  • K - 6
KLO Middle School
  • Public
  • 7 - 9
Immaculata Regional High School
  • Independent
  • 8 - 12
Kelowna Christian School
  • Independent
  • K - 12
Casorso Elementary School
  • Public
  • K - 6
Glenmore Elementary School
  • Public
  • K - 6
School catchments and distances are intended to be used as reference only. To verify enrolment eligibility for a property, contact the school directly.Report Incorrect Info
Sales History data is from public records.
Listing data is subject to copyright, disclaimer, and additional requirements from the data provider. See our Terms of Use for terms applicable to this listing. Listing data was last updated on 2026-11-13.
We use cookies and other technologies for functionality, security, and to provide you with a personalized experience on our online services. By continuing to use our online services, you agree to our Privacy Policy and Terms of Use. For information on how to adjust your privacy settings, visit our Cookie Policy.
Dismiss