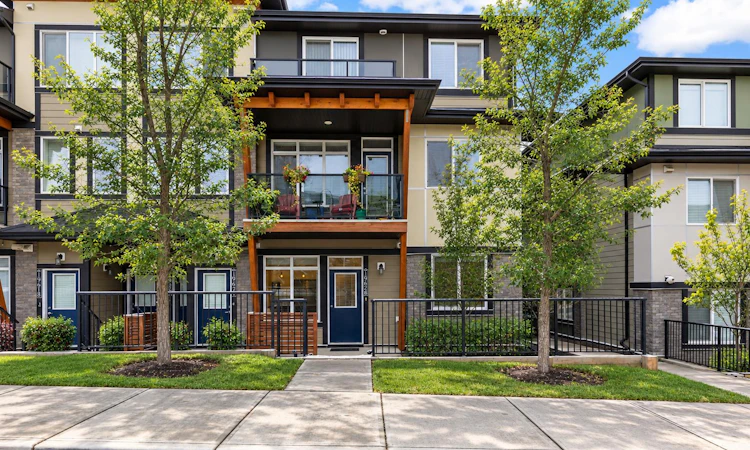
For Sale: 19626 42 Street SE, Calgary, AB - REW
Boost your listing
Listing featured. Your listing will be featured on REW.
View featured placement
$274,900
2 bd • 1 ba • 619 sf • Townhouse

19626 Se 42nd StreetCalgary, AB, T3M 3A7

Seton
  • 2 Bed
  • 1 Bath
  • 619 Sqft
  • Townhouse

About this home

Location is everything and this home delivers! Tucked into Calgary’s vibrant southeast, Seton is one of the city’s most exciting and complete communities, built around a true urban district where you can live, work, shop, and play without ever needing to leave the neighbourhood. You’re within walking distance of the South Health Campus, the world’s largest YMCA, a wide variety of restaurants and cafés, numerous shops and all of your daily necessities. With quick access to Deerfoot Trail and Stoney Trail, getting downtown, to the airport, or out to the mountains is simple, while everything you need day-to-day sits right outside your door. The street-level access is also a standout feature! With no elevators to wait for and no long hallways to navigate, coming and going is effortless, whether you’re carrying in groceries or heading out for a morning run. Pet lovers will especially appreciate the ease of stepping straight outside for quick walks at any hour. Featuring timeless designer finishings, the ‘Cali’ model by award-winning Rohit Communities blends functionality and style with laminate flooring and new carpet, sleek quartz countertops and designer lighting throughout. The west-facing exposure welcomes an abundance of natural light throughout the day, while the functional layout is open and inviting and offers two bedrooms, with the second bedroom featuring a window and closet providing flexibility to serve as a home office or guest room. Not to forget, this ground-level townhome comes with its own designated titled parking stall! Whether you’re a first-time buyer, a busy professional or simply ready to enjoy the walkable, connected lifestyle Seton has to offer, the Cali is an excellent place to call home.
Listed by: Caroline Bereznicki, Charles

Home facts and features

Price details
List Price
Strata Maintenance Fees
$150 Monthly
Home facts
Bedrooms
2
Full Bathrooms
1
Parking Spaces
1
Parking Details
Titled
Property Type
Townhouse
Year Built
Built in 2018 (8 yrs old)
Style
Townhouse
Exterior Finish
Brick, Composite Siding, Wood Frame
Heating Type
Forced Air, Natural Gas
Features
Breakfast Bar, In Unit Laundry, Kitchen Island, Park, Patio, Quartz Counters, Schools Nearby, Shopping Nearby, Sidewalks, Street Lights
Amenities
Visitor Parking
Appliances
Dishwasher, Dryer, Garage Control(s), Range Hood, Refrigerator, Stove, Washer
Community
Agent details
Primary Agent
Primary Broker
Charles
Listing details
Days on REW
1 Day
MLS® Number
A2355446
Source
Pillar 9
Board
Calgary Real Estate Board
Is this your listing? Help it to stand out.

Mortgage Calculator

provided by REW Digital Ltd
Estimated Payments
Purchase Price
Mortgage Total
Down Payment
Amortization
25 Years
Interest Rate
3.99%

Connect with our mortgage partner

Aamir Khalique

Aamir Khalique

Dominion Lending

Found a home you love? Let's get you pre-approved and mortgage-ready so you can shop with confidence and make stronger offers.

Connect with a mortgage expert

The displayed rates are provided as guidance only, are not guaranteed, or are to be considered an approval of credit. Approval will be based solely on your personal situation. You are encouraged to speak with a Mortgage Professional for the most accurate information and to determine your eligibility.

Property Insights

Joane Cardinal-Schubert High School
  • n/a
  • -
  • In Catchment
Our Lady Of The Rosary School
  • n/a
  • -
  • In Catchment
Prince Of Peace School
  • n/a
  • -
  • In Catchment
Dr. George Stanley School
  • n/a
  • -
  • In Catchment
Christ The King Catholic School
  • n/a
  • -
  • In Catchment
Auburn Bay School
  • n/a
  • -
  • In Catchment
Cranston School
  • n/a
  • -
  • In Catchment
Divine Mercy School
  • n/a
  • -
  • In Catchment
St. Isabella School
  • n/a
  • -
  • In Catchment
McKenzie Highlands School
  • n/a
  • -
  • In Catchment
School catchments and distances are intended to be used as reference only. To verify enrolment eligibility for a property, contact the school directly.Report Incorrect Info
Listing data is subject to copyright, disclaimer, and additional requirements from the data provider. See our Terms of Use for terms applicable to this listing. Listing data was last updated on 2026-10-29.
We use cookies and other technologies for functionality, security, and to provide you with a personalized experience on our online services. By continuing to use our online services, you agree to our Privacy Policy and Terms of Use. For information on how to adjust your privacy settings, visit our Cookie Policy.
Dismiss