For Sale: 195 Wells Street, Regina, SK - REW
Boost your listing
Listing featured. Your listing will be featured on REW.
View featured placement
$350,000
3 bd 3 ba 1150 sf House
$350,000

195 Wells StreetRegina, SK, S4R 5Z6

  • 3 Bed
  • 3 Bath
  • 1150 Sqft
  • House

About this home

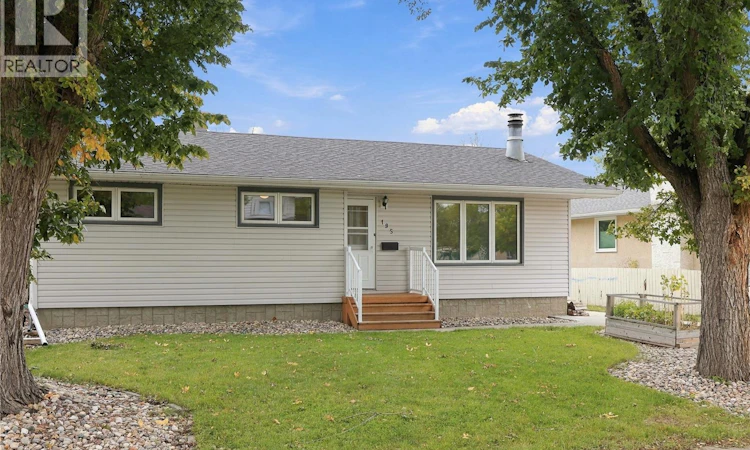
For more information, please click the "More Information" button. Welcome to this well-maintained mid-century modern family home, perfectly situated in a highly desirable, mature neighborhood at 195 Wells St. Offering 3 spacious bedrooms and 2.5 bathrooms, this home provides a functional layout with plenty of room for activities, entertaining, or simply enjoying everyday life. Located in the well-established Walsh Acres neighbourhood, this homes location cannot be beat. Backing on to Pasqua Gate Park gives easy access to enjoyable green space, and being directly across from both George Lee and St. Bernadette Elementary Schools can allow new families a very easy morning commute. Inside you'll find a cozy home designed for relaxing evenings and spacious enough for all your needs. Between a well maintained wood burning fireplace, renewed original casings, and a newly carpeted and finished basement, this home can ensure peace of mind. Features include: 3 bedrooms; 2.5 bathrooms; Backyard backing onto a park; Schools located directly across the street; Quiet, family-friendly neighborhood; Large front and back yard with mature foliage (elm and cherry trees) as well as in-ground sprinklers. Recent upgrades: Newly shingled; New carpet in basement; Recent painting and flooring throughout the main floor; Upgraded lighting throughout house; New exterior doorways. This is a rare opportunity to own a home in an unbeatable location where parks, schools, and community amenities are all just steps away. Come see everything this wonderful property has to offer! (id:63626)
Listed by: Darya Pfund, Easy List Realty

Home facts and features

Price details
List Price
$350,000
Gross Taxes for 2026
$4,035
Home facts
Bedrooms
3
Full Bathrooms
3
Parking Details
Parking Space(s), Parking Pad
Property Type
House
Lot Size
48 ft x 0 ft (5656 ft²)
Depth
Frontage
48.0 feet
Year Built
Built in 1974 (52 yrs old)
Title
Freehold
Style
Bungalow
Heating Type
Natural gas
Cooling
Central air conditioning
Basement Details
Finished, Full
Features
Rectangular, Sump Pump, Treed
Appliances
Dishwasher, Dryer, Refrigerator, Stove, Washer
Agent details
Primary Agent
Primary Broker
Easy List Realty
Listing details
Days on REW
1 Day
MLS® Number
SK045080
Source
Canadian Real Estate Association

Is this your listing? Help it to stand out.

Mortgage Calculator

Estimated Payments
Purchase Price
Mortgage Total
Down Payment
Amortization
25 Years
Interest Rate
3.99%

The displayed rates are provided as guidance only, are not guaranteed, or are to be considered an approval of credit. Approval will be based solely on your personal situation. You are encouraged to speak with a Mortgage Professional for the most accurate information and to determine your eligibility.

Property Insights

George Lee School
  • n/a
  • K - 8
  • In Catchment
St. Bernadette School
  • n/a
  • K - 8
  • In Catchment
Henry Janzen School
  • n/a
  • K - 8
  • In Catchment
Winston Knoll Collegiate
  • n/a
  • 9 - 12
  • In Catchment
Michael A. Riffel High School
  • n/a
  • 9 - 12
  • In Catchment
St. Mary School
  • n/a
  • K - 8
  • In Catchment
W.H. Ford School
  • n/a
  • K - 8
  • In Catchment
MacNeill School
  • n/a
  • K - 8
  • In Catchment
Centennial School
  • n/a
  • K - 8
  • In Catchment
St. Jerome School
  • n/a
  • K - 8
  • In Catchment
School catchments and distances are intended to be used as reference only. To verify enrolment eligibility for a property, contact the school directly.Report Incorrect Info
Listing data is subject to copyright, disclaimer, and additional requirements from the data provider. See our Terms of Use for terms applicable to this listing. Listing data was last updated on 2026-08-09.
We use cookies and other technologies for functionality, security, and to provide you with a personalized experience on our online services. By continuing to use our online services, you agree to our Privacy Policy and Terms of Use. For information on how to adjust your privacy settings, visit our Cookie Policy.
Dismiss

