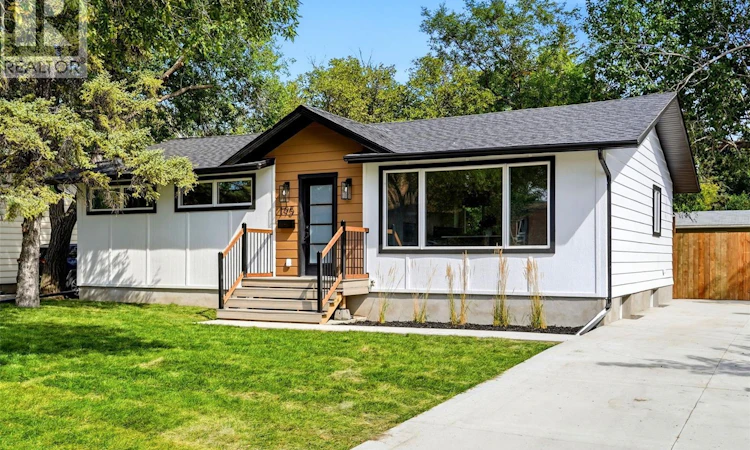
For Sale: 195 Massey Road, Regina, SK - REW
Boost your listing
Listing featured. Your listing will be featured on REW.
View featured placement
$449,900
5 bd 3 ba 1176 sf House
$449,900

195 Massey RoadRegina, SK, S4S 4N3

  • 5 Bed
  • 3 Bath
  • 1176 Sqft
  • House

About this home

Welcome to 195 Massey Road, a beautifully rebuilt and extensively updated bungalow in Whitmore Park. Offering 1,176 sq. ft. plus a fully finished basement, this impressive home has undergone a comprehensive renovation from the foundation through to the interior finishes. The bright, open main floor features vinyl plank flooring, recessed lighting and large windows that fill the home with natural light. The stylish kitchen offers white cabinetry, modern countertops, stainless steel appliances and a large wood-tone island with seating. The adjoining dining area features additional built-in cabinetry and open shelving. Three bedrooms and a beautifully updated 4-piece bathroom complete the main level. Extensive improvements include professionally engineered foundation repairs with all four basement walls braced, an interior weeping-tile drainage system, dimple-board waterproofing, sump pump, replaced foundation parging and backyard grading to improve drainage. Plumbing has been updated throughout, including upgraded sewer service, ABS drainage and a backwater valve. The home has also been fully rewired with an updated 100-amp electrical service and panel. Additional upgrades include a high-efficiency furnace, central air conditioning, updated ductwork, blown-in attic insulation, roof shingles and sheathing, windows, exterior doors, Hardie Board and LP SmartSide siding, soffit, fascia and eavestroughs. The interior has been completely renovated with an updated kitchen, bathrooms, flooring, drywall, paint, doors, trim, lighting and fixtures. The fully finished basement offers a spacious recreation room, two additional bedrooms and an updated 3-piece bathroom, providing five bedrooms and two bathrooms in total. Outside, enjoy a 6,817 sq. ft. lot, mature trees, fenced yard, updated concrete driveway and walkways, front steps, rear deck and landscaping. An exceptionally comprehensive renovation offering the look and feel of a modern home in an established neighbourhood. (id:63626)
Listed by: Peter Woldu, Salesperson, eXp Realty

Home facts and features

Price details
List Price
$449,900
Gross Taxes for 2026
$3,482
Home facts
Bedrooms
5
Full Bathrooms
3
Parking Details
Parking Space(s)
Property Type
House
Lot Size
6817 ft²
Depth
Year Built
Built in 1958 (68 yrs old)
Title
Freehold
Style
Bungalow
Heating Type
Forced air, Natural gas
Cooling
Central air conditioning
Basement Details
Finished, Full
Features
Sump Pump, Treed
Appliances
Dishwasher, Dryer, Hood Fan, Refrigerator, Stove, Washer
Agent details
Primary Agent
Peter Woldu
Primary Broker
eXp Realty
Secondary Agent
Paul Woldu
Secondary Broker
eXp Realty
Listing details
Days on REW
1 Day
MLS® Number
SK047071
Source
Canadian Real Estate Association

Is this your listing? Help it to stand out.

Mortgage Calculator

Estimated Payments
Purchase Price
Mortgage Total
Down Payment
Amortization
25 Years
Interest Rate
3.99%

The displayed rates are provided as guidance only, are not guaranteed, or are to be considered an approval of credit. Approval will be based solely on your personal situation. You are encouraged to speak with a Mortgage Professional for the most accurate information and to determine your eligibility.

Property Insights

Massey School
  • n/a
  • K - 8
  • In Catchment
Campbell Collegiate
  • n/a
  • 9 - 12
  • In Catchment
St. Matthew School
  • n/a
  • K - 8
  • In Catchment
Grant Road School
  • n/a
  • K - 8
  • In Catchment
Regina Christian School
  • n/a
  • K - 12
  • In Catchment
School catchments and distances are intended to be used as reference only. To verify enrolment eligibility for a property, contact the school directly.Report Incorrect Info
Listing data is subject to copyright, disclaimer, and additional requirements from the data provider. See our Terms of Use for terms applicable to this listing. Listing data was last updated on 2026-08-31.
We use cookies and other technologies for functionality, security, and to provide you with a personalized experience on our online services. By continuing to use our online services, you agree to our Privacy Policy and Terms of Use. For information on how to adjust your privacy settings, visit our Cookie Policy.
Dismiss






