For Sale: 1937 28 Avenue SW, Calgary, AB - REW
Boost your listing
Listing featured. Your listing will be featured on REW.
View featured placement
$1,390,000
3 bd 5 ba 2898 sf Duplex

1937 28th Avenue SWCalgary, AB, T2T 1K2

South Calgary
  • 3 Bed
  • 5 Bath
  • 2898 Sqft
  • Duplex

About this home

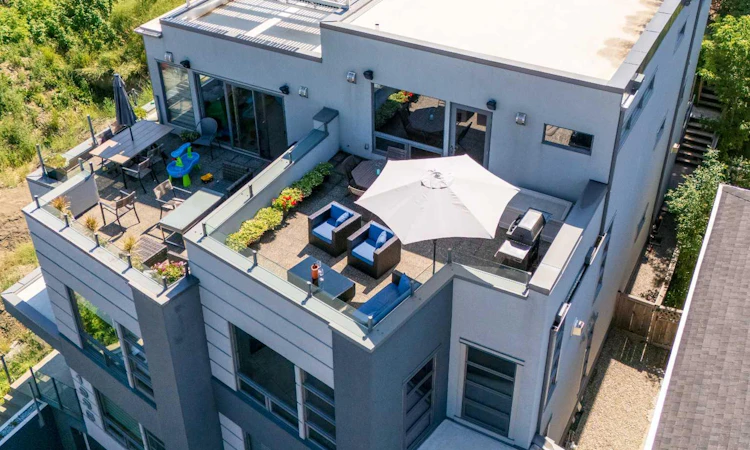
Timeless elegance and uncompromising craftsmanship define this extraordinary residence, though it is the view that will leave you utterly captivated. Spanning four levels and over 3,500 square feet of exquisitely developed living space, this home has been masterfully designed to elevate every moment spent within it, with abundant, beautifully appointed storage woven seamlessly throughout. The sumptuous master retreat features a walk-in closet complemented by three additional closets with custom built-ins, and overlooks a tranquil, zen-inspired courtyard framed by terraced flower beds and a lush perennial garden, a private sanctuary of calm. The gourmet, oversized kitchen flows effortlessly into a formal dining room and living room, bathed in sweeping, uninterrupted city views. The top-level loft offers a refined additional living area, with office, entertainment and bedroom spaces. The loft opens onto a south-facing deck, along with a magnificent north-facing rooftop patio commanding unobstructed, panoramic vistas of the Calgary skyline, an unparalleled setting for entertaining or quiet reflection. The fully finished basement includes a bonus room that provides great flexibility. Currently used as a home gym, it would also be ideal for additional office space, a home cinema or, with modification to meet city requirements, a fourth bedroom. Outside, fully mature landscaped, low-maintenance grounds with a comprehensive irrigation system offers effortless upkeep with enduring curb appeal, a graceful complement to the home's sophisticated design. This residence stands as a paragon of sustainable luxury, with energy-efficiency measures throughout. Majority ICF exterior wall construction provides superior thermal and noise insulation, while a solar panel system supports water heating. Low E window coatings help maintain cool temperatures during summer days, supported by full central air conditioning for refined climate control. Forced air heating, supplemented by radiant in floor heating in key living spaces and the garage, complete the climate control package. A private elevator glides effortlessly between all four levels, ensuring seamless, effortless living at every turn. Homes of this caliber, where fantastic views, sustainable luxury, and masterful design converge, rarely come to market and deserve to be seen in person. Contact me today to arrange your exclusive private showing.
Listed by: Marlene MacDonald, Engel & Völkers Calgary

Home facts and features

Price details
List Price
Home facts
Bedrooms
3
Full Bathrooms
3
Partial Bathrooms
2
Parking Spaces
2
Property Type
Duplex
Lot Size
3050 ft²
Frontage
24.94 ft
Year Built
Built in 2006 (20 yrs old)
Style
3 (or more) Storey,Attached-Side by Side
Heating Type
In Floor,Fireplace(s),Forced Air,Natural Gas,Solar
Cooling
Central Air
Pool
Pool
Basement Details
Full
Features
Back Lane, Balcony, Bbq Gas Line, Built-in Features, Courtyard, Double Vanity, Elevator, Garden, Gas, Granite Counters, High Ceilings, In Basement, Kitchen Island, Landscaped, Low Maintenance Landscape, Many Trees, No Smoking Home, Park, Primary Downstairs, Private Yard, Rectangular Lot, Schools Nearby, Sidewalks, Sloped, Smart Home, Soaking Tub, Steam Room, Street Lights, Sump Pump(s), Views, Walk-in Closet(s)
Amenities
Playground, Shopping Nearby, Storage, Tennis Courts
Appliances
Built-in Range, Central Air Conditioner, Dishwasher, Dryer, Freezer, Garage Control(s), Garburator, Humidifier, Microwave, Washer
Community
Agent details
Primary Agent
Primary Broker
Engel & Völkers Calgary
Listing details
Days on REW
1 Day
MLS® Number
A2337710
Source
Pillar 9
Board
Calgary Real Estate Board
Is this your listing? Help it to stand out.

Mortgage Calculator

Estimated Payments
Purchase Price
Mortgage Total
Down Payment
Amortization
25 Years
Interest Rate
3.99%

Connect with our mortgage partner

Aamir Khalique

Aamir Khalique

Dominion Lending

Found a home you love? Let's get you pre-approved and mortgage-ready so you can shop with confidence and make stronger offers.

Connect with a mortgage expert

The displayed rates are provided as guidance only, are not guaranteed, or are to be considered an approval of credit. Approval will be based solely on your personal situation. You are encouraged to speak with a Mortgage Professional for the most accurate information and to determine your eligibility.

Property Insights

Richmond School
  • n/a
  • -
  • In Catchment
Dr. Oakley School
  • n/a
  • -
  • In Catchment
Mount Royal School
  • n/a
  • -
  • In Catchment
Banbury Crossroads School
  • n/a
  • -
  • In Catchment
Access International College
  • n/a
  • -
  • In Catchment
Lycee Louis Pasteur
  • n/a
  • -
  • In Catchment
William Reid School
  • n/a
  • -
  • In Catchment
Sunalta School
  • n/a
  • -
  • In Catchment
Clear Water Academy
  • n/a
  • -
  • In Catchment
Horizon Leadership Academy
  • n/a
  • -
  • In Catchment
School catchments and distances are intended to be used as reference only. To verify enrolment eligibility for a property, contact the school directly.Report Incorrect Info
Listing data is subject to copyright, disclaimer, and additional requirements from the data provider. See our Terms of Use for terms applicable to this listing. Listing data was last updated on 2026-08-19.
We use cookies and other technologies for functionality, security, and to provide you with a personalized experience on our online services. By continuing to use our online services, you agree to our Privacy Policy and Terms of Use. For information on how to adjust your privacy settings, visit our Cookie Policy.
Dismiss

