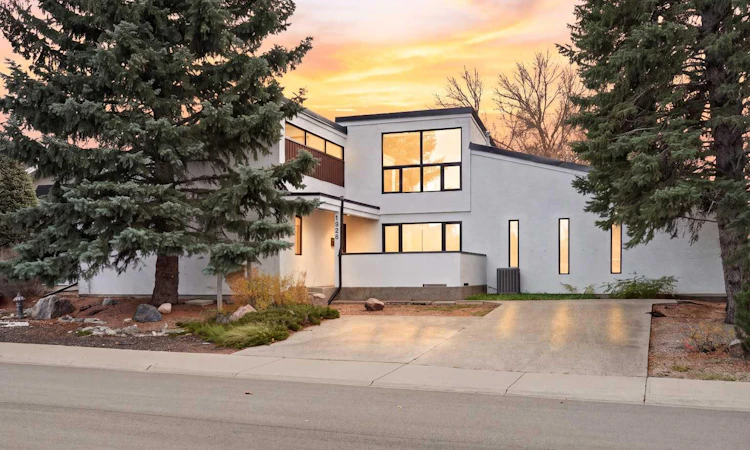
For Sale: 1928 20a Avenue S, Lethbridge, AB - REW
Boost your listing
Listing featured. Your listing will be featured on REW.
View featured placement
$749,000
3 bd • 3 ba • 2243 sf • House

1928 S 20a AvenueLethbridge, AB, T1K 1H3

  • 3 Bed
  • 3 Bath
  • 2243 Sqft
  • House

About this home

Stop scrolling- This is the one on the Sugar Bowl! Overlooking the park at the top of the Sugar Bowl, this 3 bed, 3 bath home is anything but standard. Soaring ceilings, oversized windows and massive new sliding glass doors to the yard flood the open-concept main floor with natural light, and a floating staircase beneath a huge skylight adds even more. THREE fireplaces give it warmth and character: a huge electric feature in the main living room, a gas fireplace in the second living room, and a wood-burning fireplace in the primary bedroom. The king-size primary has tons of storage, its own 3-piece ensuite, and huge windows with Hunter Douglas motorized blinds. Wake up to stunning daily views of the ever-loved Sugar Bowl and park, then close the blinds for complete privacy at the touch of a button. The main floor has two bedrooms and a full bathroom featuring a steam shower. The big-ticket updates are done. You get new TRIPLE PANE windows throughout, a new front door, new vinyl plank flooring, new paint throughout and a freshly painted exterior. The house has a new metal roof and the garage will have new shingles in the next 2 weeks! If I havent stopped you in your tracks yet- there are also two furnaces and two A/C systems. There’s a double detached garage AND the basement has a space that’s perfect for a future media space. Lots of storage space, coffered ceilings with lighting, solid surface countertops.. the list goes on. You will not be bored looking at this one. This is no cookie cutter! A unique home overflowing with this much character doesn’t come along often. Book your showing before it’s gone, and your dream of owning a stunning home on the Sugar Bowl goes with it.
Listed by: Hayley Lauinger, Onyx Realty Ltd.

Home facts and features

Price details
List Price
Home facts
Bedrooms
3
Full Bathrooms
2
Partial Bathrooms
1
Parking Spaces
4
Property Type
House
Lot Size
7156 ft²
Frontage
72.00 sqft
Year Built
Built in 1970 (56 yrs old)
Style
1 and Half Storey
Exterior Finish
Stucco, Wood Frame
Heating Type
Fireplace(s), Forced Air
Cooling
Central Air
Basement Details
Partial
Features
Front Porch, High Ceilings, Main Level, No Smoking Home, Park, Playground, Schools Nearby, Shopping Nearby, Steam Room, Walking/bike Paths
Appliances
Central Air Conditioner, Dishwasher, Garage Control(s), Microwave, Refrigerator, Stove, Washer & Dryer
Agent details
Primary Agent
Primary Broker
Onyx Realty Ltd.
Listing details
Days on REW
1 Day
MLS® Number
A2354415
Source
Pillar 9
Board
Lethbridge & District Association of REALTORS®
Is this your listing? Help it to stand out.

Mortgage Calculator

provided by REW Digital Ltd
Estimated Payments
Purchase Price
Mortgage Total
Down Payment
Amortization
25 Years
Interest Rate
3.99%

Connect with our mortgage partner

Aamir Khalique

Aamir Khalique

Dominion Lending

Found a home you love? Let's get you pre-approved and mortgage-ready so you can shop with confidence and make stronger offers.

Connect with a mortgage expert

The displayed rates are provided as guidance only, are not guaranteed, or are to be considered an approval of credit. Approval will be based solely on your personal situation. You are encouraged to speak with a Mortgage Professional for the most accurate information and to determine your eligibility.

Property Insights

École Agnes Davidson School
  • n/a
  • -
  • In Catchment
Our Lady Of The Assumption School
  • n/a
  • -
  • In Catchment
Senator Joyce Fairbairn Middle School
  • n/a
  • -
Hofmann Colony School
  • n/a
  • -
Palliser Home Learning School
  • n/a
  • -
Riverbend Colony School
  • n/a
  • -
Gold Ridge Colony School
  • n/a
  • -
Springridge Colony School
  • n/a
  • -
New Dale Colony School
  • n/a
  • -
Skylight Colony School
  • n/a
  • -
School catchments and distances are intended to be used as reference only. To verify enrolment eligibility for a property, contact the school directly.Report Incorrect Info
Listing data is subject to copyright, disclaimer, and additional requirements from the data provider. See our Terms of Use for terms applicable to this listing. Listing data was last updated on 2026-11-07.
We use cookies and other technologies for functionality, security, and to provide you with a personalized experience on our online services. By continuing to use our online services, you agree to our Privacy Policy and Terms of Use. For information on how to adjust your privacy settings, visit our Cookie Policy.
Dismiss