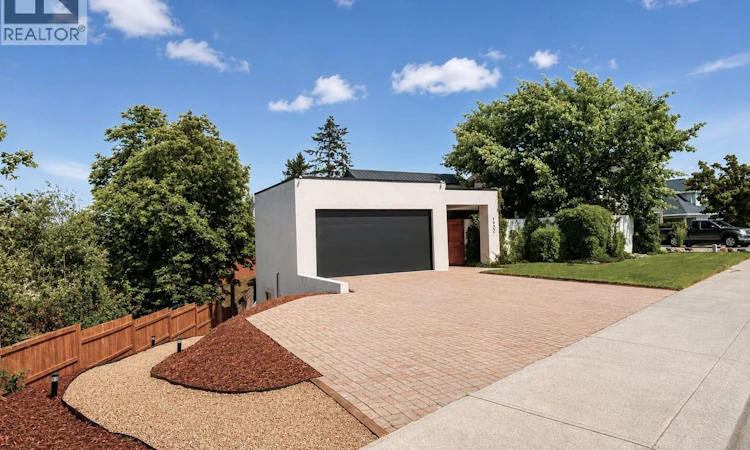
For Sale: 1922 Glen Gary Drive, Kamloops, BC - REW
Boost your listing
Listing featured. Your listing will be featured on REW.
View featured placement
$1,199,000
4 bd 4 ba 2595 sf House

1922 Glen Gary DriveKamloops, BC, V2E 1R4

Upper Sahali
  • 4 Bed
  • 4 Bath
  • 2595 Sqft
  • House

About this home

*** For more information, please click Brochure button. *** Tucked behind a private gated entrance in one of Upper Sahali's most desirable neighbourhoods, this beautifully updated home offers nearly 2,900 sq. ft. of thoughtfully designed living space, breathtaking mountain, valley and river views, and exceptional privacy. Backing directly onto city greenspace, it offers a rare combination of nature, luxury, and convenience. The bright, open main level features soaring 10-foot ceilings, a dramatic skylight, oversized windows, heated tile floors, and an open-concept kitchen, dining and living area. The kitchen is finished with quartz countertops, a walk-in pantry, Bosch refrigerator, JennAir range, wine fridge, and abundant prep space. Outdoor living is equally impressive, with a private front courtyard, a spacious rear deck capturing spectacular evening sunsets, and a beautifully landscaped backyard with underground irrigation, covered hot tub, and frequent wildlife visits. The walk-out lower level offers a spacious primary suite with ensuite, two additional bedrooms (one with its own ensuite), plus a newly completed registered bachelor suite finished to the same high standard—ideal as a mortgage helper, guest accommodation, or private space for extended family. Fresh paint, updated flooring, modern trim, air conditioning, an attached garage, and quality updates throughout complete this exceptional home on a 7,498 sq. ft. lot. (id:63626)
Listed by: Darya Pfund, Easy List Realty

Home facts and features

Price details
List Price
Gross Taxes for 2026
$6,387
Home facts
Bedrooms
4
Full Bathrooms
3
Partial Bathrooms
1
Parking Spaces
5
Property Type
House
Lot Size
7405 ft²
Depth
Year Built
Built in 1991 (35 yrs old)
Title
Freehold
Style
RanchContemporary
Exterior Finish
Stucco
Heating Type
Baseboard heaters, In Floor Heating
Cooling
Central air conditioning, Geothermal
Basement Details
Remodeled Basement
Features
Balcony, Controlled entry, Cul-de-sac, Private setting, Smoke Detector Only
Appliances
Oven, Range, Refrigerator, Washer/Dryer Stack-Up
Community
Agent details
Primary Agent
Primary Broker
Easy List Realty
Listing details
Days on REW
13 Days
Property Views
79
MLS® Number
10393852
Source
Canadian Real Estate Association

Is this your listing? Help it to stand out.

Mortgage Calculator

Estimated Payments
Purchase Price
Mortgage Total
Down Payment
Amortization
25 Years
Interest Rate
3.99%

Connect with our mortgage partner

Jenny Griffith

Jenny Griffith

Verico Compass Mortgage Group

Fast approvals, better rates, expert advice—let’s make your mortgage simple and stress-free

Connect with a mortgage expert

The displayed rates are provided as guidance only, are not guaranteed, or are to be considered an approval of credit. Approval will be based solely on your personal situation. You are encouraged to speak with a Mortgage Professional for the most accurate information and to determine your eligibility.

Property Insights

Summit School
  • Public
  • Pre-K - 7
Aberdeen Elementary School
  • Public
  • K - 7
McGowan Park Elementary School
  • Public
  • K - 7
South Sa-hali Elementary School
  • Public
  • K - 7
Sa-hali Secondary School
  • Public
  • 8 - 12
Pacific Way Elementary School
  • Public
  • K - 7
Beattie Elementary School
  • Public
  • K - 7
St Ann's Academy
  • Independent
  • K - 12
Dufferin Elementary School
  • Public
  • K - 7
Kamloops School of the Arts
  • Public
  • K - 12
School catchments and distances are intended to be used as reference only. To verify enrolment eligibility for a property, contact the school directly.Report Incorrect Info
Sales History data is from public records.
Listing data is subject to copyright, disclaimer, and additional requirements from the data provider. See our Terms of Use for terms applicable to this listing. Listing data was last updated on 2026-07-19.
