For Sale: 1920 Lakeview Drive, Kamloops, BC - REW
Boost your listing
Listing featured. Your listing will be featured on REW.
View featured placement
$949,900
5 bd 3 ba 3541 sf House

1920 Lakeview DriveKamloops, BC, V0E 1Z1

  • 5 Bed
  • 3 Bath
  • 3541 Sqft
  • House

About this home

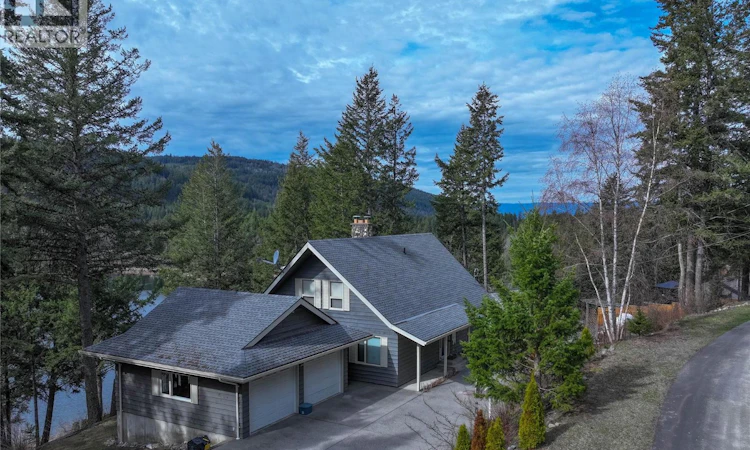
Tucked away at the end of a quiet cul-de-sac on prestigious Lakeview Drive, this exceptional 5 bedroom plus den, 3 bathroom home is ready to welcome a new family and all the memory making that comes with it. Set on 1 acre of land, the home captures spectacular views over Little Heffley Lake, offering a lifestyle that seamlessly blends indoor comfort with outdoor adventure. The two-storey home with walk-out basement features a main floor primary bedroom and den, a functional kitchen with gas range, walk-in pantry, & a stunning two-sided river rock fireplace that anchors both the dining & living spaces. Upstairs,4 additional bedrooms and a full bathroom are filled with character, showcasing vaulted ceilings & gable access points perfect for imaginative hideaways. Step out onto the south-facing patios & take in year-round enjoyment—from kids skating on the frozen lake in winter to casting a line off the dock in summer. The walk-out basement offers a large rec room complete with pool table, 3rd bathroom, laundry, cold storage, & dedicated woodworking shop. Outside, an impressive 530 sq ft garage with 10’ ceilings & 8’ doors, a basketball hoop that’s seen years of neighbourhood fun, and key updates including a 8-year-old roof, high-efficiency furnace, 2020 hot water tank, a UV filtration system, and well-maintained septic, this is more than a home—it’s a place to build a lifetime of memories. (id:63626)
Listed by: Melissa Vike PREC*, Personal Real Estate Corporation, eXp Realty (Kamloops)

Home facts and features

Price details
List Price
Gross Taxes for 2026
$3,100
Home facts
Bedrooms
5
Full Bathrooms
3
Parking Spaces
2
Parking Details
Attached Garage
Property Type
House
Lot Size
1.04 acres
Depth
Year Built
Built in 1980 (46 yrs old)
Title
Freehold
Exterior Finish
Wood siding
Heating Type
Forced air, See remarks
Basement Details
Full
Features
Balcony
Appliances
Cooktop, Dishwasher, Oven, Refrigerator, Washer & Dryer
Agent details
Primary Agent
Melissa Vike PREC*
Primary Broker
eXp Realty (Kamloops)
Listing details
Days on REW
97 Days
Property Views
209
MLS® Number
10383554
Source
Canadian Real Estate Association

Is this your listing? Help it to stand out.

Mortgage Calculator

Estimated Payments
Purchase Price
Mortgage Total
Down Payment
Amortization
25 Years
Interest Rate
3.99%

Connect with our mortgage partner

Ajay Bhanot

Ajay Bhanot

DLC A.I.M.I. Collective Mortgage Group

Helping you secure the best mortgage deals for your dream home. Let's talk mortgages!

Connect with a mortgage expert

The displayed rates are provided as guidance only, are not guaranteed, or are to be considered an approval of credit. Approval will be based solely on your personal situation. You are encouraged to speak with a Mortgage Professional for the most accurate information and to determine your eligibility.

Property Insights

Pemberton Secondary School
  • Public
  • 8 - 12
  • In Catchment
Signal Hill School
  • Public
  • Pre-K - 7
  • In Catchment
Whistler Secondary School
  • Public
  • 8 - 12
  • In Catchment
Myrtle Philip Community School
  • Public
  • K - 7
  • In Catchment
Rosedale Elementary
  • Public
  • Pre-K - 9
  • In Catchment
Spring Creek Community School
  • Public
  • K - 7
  • In Catchment
Cheam Elementary School
  • Public
  • K - 6
  • In Catchment
East Chilliwack Elementary School
  • Public
  • K - 6
  • In Catchment
Strathcona Elementary School
  • Public
  • K - 6
  • In Catchment
Little Mountain School
  • Public
  • Pre-K - 6
  • In Catchment
School catchments and distances are intended to be used as reference only. To verify enrolment eligibility for a property, contact the school directly.Report Incorrect Info
Listing data is subject to copyright, disclaimer, and additional requirements from the data provider. See our Terms of Use for terms applicable to this listing. Listing data was last updated on 2026-07-21.

