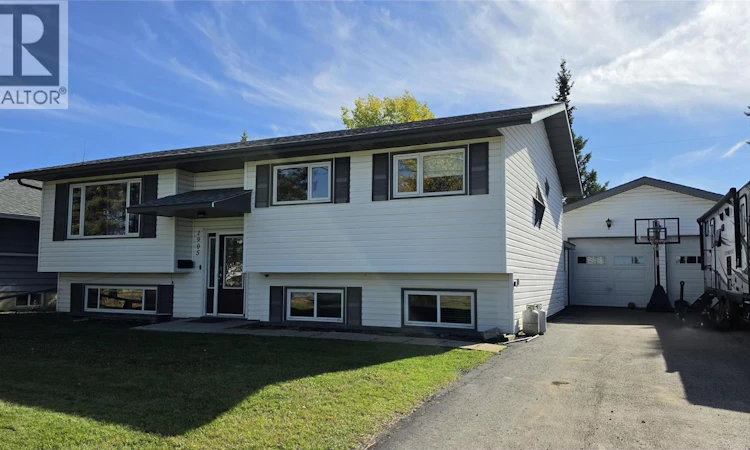
For Sale: 1905 108 Avenue, Dawson Creek, BC - REW
Boost your listing
Listing featured. Your listing will be featured on REW.
View featured placement
$439,000
5 bd • 2 ba • 1834 sf • House

1905 108 AvenueDawson Creek, BC, V1G 2V1

  • 5 Bed
  • 2 Bath
  • 1834 Sqft
  • House

About this home

There’s a lot of life to be lived here. With 5 bedrooms, 2 bathrooms and room for everyone to spread out, this split-level is the kind of home that simply works for family life. The kitchen offers plenty of workspace and a large center island, while the primary bathroom gives you somewhere to slow things down with a deep sunken tub. Downstairs, the second bathroom features a large walk-in shower, while the oversized rec room — complete with built-in bar — is ready for movie marathons, game nights, teenagers lounging, family entertaining… or a little bit of all of it. A large laundry room adds even more practical space, with covered exterior access conveniently connecting the home to the backyard and garage. Outside is a winner, with a big backyard offering room to play, garden and gather, plus an established firepit and seating area just waiting for cozy fall nights around the fire. A 24' x 28' garage, RV parking and generous driveway leave plenty of room for vehicles, toys and projects too. Set in a family-friendly neighborhood within walking distance of Canalta Elementary and with lovely Newby Park just down the street, this is a home with the space to grow into, settle into — and make a whole lot of memories in. Call the listing agent for your private viewing. (id:63626)
Listed by: Tara Tom PREC*, Salesperson, Royal Lepage Aspire - DC

Home facts and features

Price details
List Price
Gross Taxes for 2026
$4,273
Home facts
Bedrooms
5
Full Bathrooms
2
Parking Spaces
2
Parking Details
Detached Garage
Property Type
House
Lot Size
8712 ft²
Depth
Year Built
Built in 1983 (43 yrs old)
Title
Freehold
Heating Type
Forced air, See remarks
Basement Details
Full
Agent details
Primary Agent
Tara Tom PREC*
Primary Broker
Royal Lepage Aspire - DC
Secondary Agent
Carlyn Koecher
Secondary Broker
Royal Lepage Aspire - DC
Listing details
Days on REW
7 Days
MLS® Number
10401671
Source
Canadian Real Estate Association

Is this your listing? Help it to stand out.

Mortgage Calculator

Estimated Payments
Purchase Price
Mortgage Total
Down Payment
Amortization
25 Years
Interest Rate
3.99%

Connect with our mortgage partner

Kyra Park

Kyra Park

DLC Modern Mortgage Group

Rates are great, but what's even better is working with someone who's not only an excellent mortgage broker, but your friend in the mortgage business, who truly cares about your best interests!

Connect with a mortgage expert

The displayed rates are provided as guidance only, are not guaranteed, or are to be considered an approval of credit. Approval will be based solely on your personal situation. You are encouraged to speak with a Mortgage Professional for the most accurate information and to determine your eligibility.

Property Insights

Canalta Elementary School
  • Public
  • K - 7
Ron Pettigrew Christian School
  • Independent
  • K - 12
Tremblay School
  • Public
  • Pre-K - 7
Dawson Creek Secondary
  • Public
  • Pre-K
Notre Dame School
  • Independent
  • K - 7
Crescent Park Elementary School
  • Public
  • K - 7
South Peace Elementary School
  • Public
  • K - 12
Peace View School
  • Public
  • K - 12
Devereaux School
  • Public
  • K - 12
Ecole Frank Ross Elementary
  • Public
  • K - 7
School catchments and distances are intended to be used as reference only. To verify enrolment eligibility for a property, contact the school directly.Report Incorrect Info
Listing data is subject to copyright, disclaimer, and additional requirements from the data provider. See our Terms of Use for terms applicable to this listing. Listing data was last updated on 2026-09-29.
We use cookies and other technologies for functionality, security, and to provide you with a personalized experience on our online services. By continuing to use our online services, you agree to our Privacy Policy and Terms of Use. For information on how to adjust your privacy settings, visit our Cookie Policy.
Dismiss

