For Sale: 19 Riverbirch Road SE, Calgary, AB - REW
Boost your listing
Listing featured. Your listing will be featured on REW.
View featured placement
$569,900
4 bd 2 ba 1054 sf House
19 Riverbirch Road SE
Street ViewDirections

19 Riverbirch Road SECalgary, AB, T2C 3M4

Riverbend
  • 4 Bed
  • 2 Bath
  • 1054 Sqft
  • House

About this home

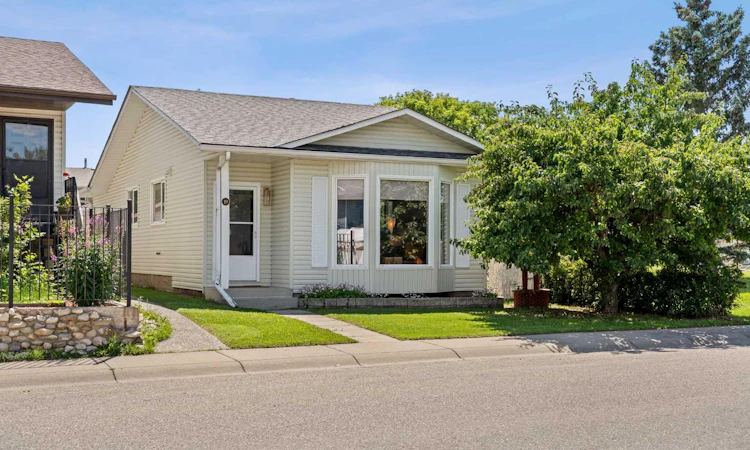
Welcome to this beautifully updated bungalow in the heart of Riverbend, one of southeast Calgary's most sought-after family communities. Perfectly positioned beside a park and playground, this exceptional home offers the ideal blend of modern updates, functional living space, and an unbeatable location. From the moment you arrive, you'll appreciate the charming curb appeal and the peaceful setting that makes this property truly stand out. Inside, the bright open-concept main floor is filled with natural light and showcases stylish luxury vinyl plank flooring installed in 2024, fresh contemporary colours, and an inviting layout designed for everyday living and entertaining. The spacious living room flows seamlessly into the dining area, where large bay windows provide beautiful views of the adjacent greenspace and playground. The updated kitchen is both stylish and functional, featuring granite countertops, an abundance of cabinetry and workspace, stainless steel appliances, and plenty of room for family gatherings or hosting guests. The main level offers three generously sized bedrooms, including a spacious primary retreat with bay windows, along with an updated four-piece bathroom complete with a modern granite vanity. The fully developed lower level adds incredible versatility with its own separate side entrance, making it an excellent space for extended family, guests, or multi-generational living. Downstairs you'll find a large family room, a spacious fourth bedroom, a three-piece bathroom, a second kitchen, a dedicated laundry room with sink, and an abundance of storage throughout. Outside, the sunny south-facing backyard is truly a rare find, backing directly onto a park and playground with no neighbours behind, creating the perfect setting for children to play or for relaxing and entertaining outdoors. The heated double detached garage is equally impressive, offering radiant heat, an upgraded electrical panel, and EV compatibility, making it ready for today's lifestyle while providing an ideal workspace year-round. This home has been thoughtfully maintained with numerous recent upgrades, including a new furnace, central air conditioning, and an oversized hot water tank installed in 2020, updated luxury vinyl plank flooring and baseboards completed in 2024, and new kitchen appliances installed in 2026, allowing you to move in with confidence and peace of mind. Located just steps from schools, parks, playgrounds, the Bow River pathway system, and the natural beauty of Carburn Park, this outstanding property also offers quick access to Quarry Park, shopping, restaurants, transit, Glenmore Trail, and Deerfoot Trail, making commuting and everyday errands exceptionally convenient. Combining modern updates, flexible living space, a premium park-side setting, and one of Riverbend's most desirable locations, this move-in ready home presents an exceptional opportunity for families looking to enjoy everything this wonderful community has to offer.
Listed by: Mike Star, Real Broker

Home facts and features

Price details
List Price
Home facts
Bedrooms
4
Full Bathrooms
2
Parking Spaces
2
Property Type
House
Lot Size
3050 ft²
Frontage
31.04 ft
Year Built
Built in 1982 (44 yrs old)
Style
Bungalow
Heating Type
Forced Air
Cooling
Central Air
Basement Details
Full
Features
Back Lane, Back Yard, Backs On To Park/green Space, In Basement, Open Floorplan, Park, Schools Nearby, Sink
Amenities
Playground, Shopping Nearby
Appliances
Central Air Conditioner, Dishwasher, Dryer, Microwave Hood Fan, Refrigerator, Stove, Washer, Window Coverings
Community
Agent details
Primary Agent
Primary Broker
Real Broker
Listing details
Days on REW
1 Day
MLS® Number
A2328647
Source
Pillar 9
Board
Calgary Real Estate Board
Is this your listing? Help it to stand out.

Mortgage Calculator

Estimated Payments
Purchase Price
Mortgage Total
Down Payment
Amortization
25 Years
Interest Rate
3.99%

Connect with our mortgage partner

Glenn Jorgensen

Glenn Jorgensen

EBS Modern Mortgage Group

No Fees, Great Rates - 15 minutes with us, could save you thousands.

Connect with a mortgage expert

The displayed rates are provided as guidance only, are not guaranteed, or are to be considered an approval of credit. Approval will be based solely on your personal situation. You are encouraged to speak with a Mortgage Professional for the most accurate information and to determine your eligibility.

Property Insights

Riverbend School
  • n/a
  • -
  • In Catchment
Almadina Language Charter Academy (Ogden Campus)
  • n/a
  • -
  • In Catchment
Holy Angels School
  • n/a
  • -
  • In Catchment
St. Bernadette School
  • n/a
  • -
  • In Catchment
Banting And Best School
  • n/a
  • -
  • In Catchment
Sherwood School
  • n/a
  • -
  • In Catchment
Foundations For The Future Charter Academy - Southeast Elementary Campus
  • n/a
  • -
  • In Catchment
Maple Ridge School
  • n/a
  • -
  • In Catchment
The Third Academy
  • n/a
  • -
  • In Catchment
Third Academy Calgary South
  • n/a
  • -
  • In Catchment
School catchments and distances are intended to be used as reference only. To verify enrolment eligibility for a property, contact the school directly.Report Incorrect Info
Listing data is subject to copyright, disclaimer, and additional requirements from the data provider. See our Terms of Use for terms applicable to this listing. Listing data was last updated on 2026-07-12.

